816 West Pine Street, Johnson City, TN 37604
- 2 beds |
- 3 baths |
- 1,563 sqft
 Single-Family Home
 Built in 1940
 —— sqft lot
 1 car garage
 $214/sqft
 Listed 4 days ago
Property Description
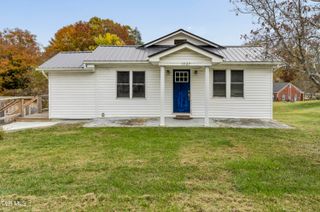
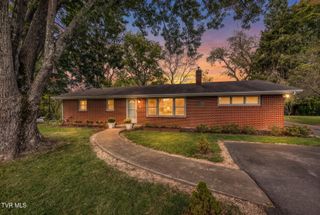
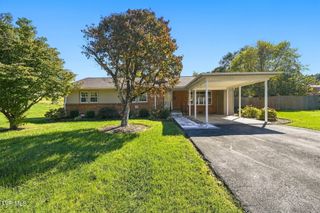
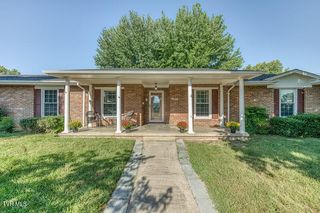
BEAUTIFUL ONE-LEVEL HOME IN THE TREE STREETS! This 2+ BR / 2.5 BA home is close to ETSU, the VA, the Medical Center, downtown Johnson City, and all the wonderful new development on West Walnut Street. The home has been well-maintained and features a total kitchen redo, laundry area addition, sun room enclosure, and primary bath and primary closet addition, all in the last few years. There are two adjacent ''bonus'' rooms; one is currently used as an office or sunroom, the other used to be a dining room, that could be customized as another bedroom or whatever your needs may be. The home has hardwoods throughout, tile in the kitchen and a half bath / mud room adjacent to the attached garage; which is rare in the Tree Streets. The lot is almost twice the size of the average Tree Streets' lot, is flat and the backyard is totally fenced. This home is a Tree Streets gem, don't miss it, schedule a showing!
- Listing Status:
- Active
- Date Added:
- November 5, 2026
- Data Last Updated:
- November 9, 2026 at 9:38PM
- Listing Office:
- CENTURY 21 Legacy : 423-282-1885
- Listing Agent:
- Sam Fullen : 423-202-4777
- MLS ID:
- 10002997
- General: See Remarks
- Style: CottageRanch
- Parking: AsphaltDrivewayAttached
- Roofing: Shingle
- Windows: Window Treatment-SomeDouble Pane Windows
- General: BrickWood SidingHardiPlank TypeSee Remarks1Block
- HOA Amenities: Landscaping
- Golf: SidewalksParkStreet Lights
- Originating MLS: Tennessee/Virginia Regional MLS
- County: Washington
- Zoning: R 2054f C 039.00
- Fencing: FullBack Yard
- Utilities: Electricity ConnectedNatural Gas ConnectedSewer ConnectedWater ConnectedFiber Available
- Water: Public
- Sewer: Public Sewer
- Source: Tennessee/Virginia Regional MLS
This listing courtesy of Sam Fullen , CENTURY 21 Legacy
Monthly Payment
- Principal & Interest $
- Property Taxes $
- Home Insurance $
- VA Funding Fee $