901 Cherokee Road, Johnson City, TN 37604
- 5 beds |
- 3 baths |
- 2,888 sqft
 Single-Family Home
  Built in 1980
  0.67acre lot
 —— car garage
  $190/sqft
  Listed 23 days ago
Property Description
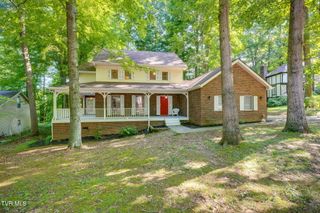
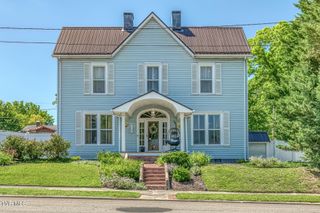
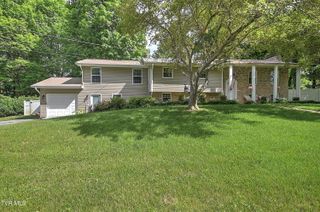
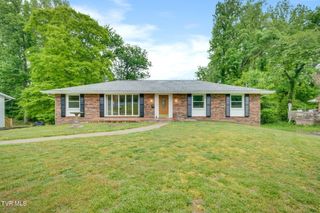
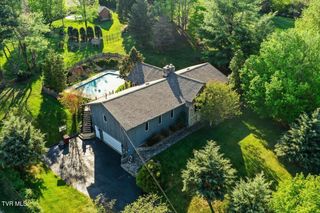
Welcome to 901 Cherokee Road! This well-maintained brick ranch offers the perfect combination of space, flexibility, and everyday comfort. Nestled on a generous, level lot with mature trees, this home features multiple living areas, spacious bedrooms, and room for everyone to spread out. The main level welcomes you with a large living room, an oversized kitchen with abundant cabinet and countertop space, and a dining area perfect for gathering with family and friends. The functional floor plan offers comfortable bedrooms and bathrooms, making everyday living easy. Downstairs, you'll find a beautifully updated walk-out basement that adds incredible versatility to the home. Complete with a stunning modern kitchen, expansive living area, additional bedrooms, and a full bathroom, this space is ideal for multi-generational living, extended guests, a private retreat, or entertaining. Recent updates give the lower level a fresh, contemporary feel while maintaining the home's warmth and character. Outside, enjoy a spacious backyard with plenty of room to play, garden, or host summer cookouts. The attached carport, ample driveway parking, and mature landscaping add to the home's convenience and curb appeal. Whether you're looking for extra living space, room to grow, or a home with endless possibilities, 901 Cherokee Road is one you won't want to miss. Schedule your private showing today! Buyer/buyers agent to verify all info.
- Listing Status:
- Active
- Date Added:
- July 18, 2026
- Data Last Updated:
- August 10, 2026 at 5:38PM
- Listing Office:
- The Elite Team Agency : 423-656-0333
- Listing Agent:
- Lauren Stone : 423-312-5354
- MLS ID:
- 9998382
- General: GardenOtherOutbuilding
- Style: Ranch
- Parking: AsphaltDrivewayConcreteAttachedCarport
- Roofing: Shingle
- General: Brick1
- HOA Amenities: Landscaping
- Originating MLS: Tennessee/Virginia Regional MLS
- County: Washington
- Zoning: Residential054n C 00703 000
- Fencing: Back Yard
- Utilities: Cable AvailableElectricity Connected
- Water: Public
- Sewer: Public Sewer
- Source: Tennessee/Virginia Regional MLS
This listing courtesy of Lauren Stone , The Elite Team Agency
Monthly Payment
- Principal & Interest $
- Property Taxes $
- Home Insurance $
- VA Funding Fee $