104 Chinquapin Lane, Jonesborough, TN 37659
- 3 beds |
- 2 baths |
- 1,280 sqft
 Single-Family Home
  Built in 2026
  0.52acre lot
 —— car garage
  $226/sqft
  Listed 3 days ago
Property Description
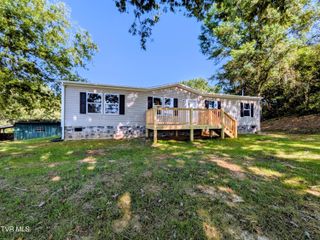
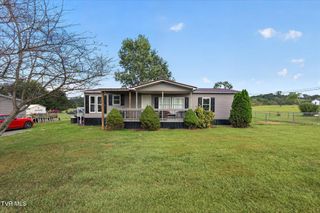
**BRAND NEW 2026 DOUBLE-WIDE WITH BEAUTIFUL MOUNTAIN VIEWS!** Be the very first to call this beautiful **3-bedroom, 2-full-bath home** yours! Offering approximately **1,280 sq. ft.** of thoughtfully designed living space on a lovely **0.52-acre lot**, this home is brand new, move-in ready, and waiting for its first owner. Step inside to a welcoming **entryway with the perfect space for a bench or hall tree**. The spacious **17' x 12' living room** features an attractive accent wall that adds warmth and character while creating a stylish focal point. The kitchen is designed for both everyday living and entertaining, featuring an island, a dedicated area perfect for a **coffee or beverage station**, and **new range, dishwasher, and refrigerator**. Sliding glass doors in dining area provide easy access to the back deck and bring in plenty of natural light. Outdoor living is just as inviting with **two spacious new decks**. The **12' x 16' front deck** is a wonderful place to sit back, relax, and enjoy the **mountain views**, while the **12' x 10' back deck** is easily accessible from the kitchen and provides plenty of space for grilling, entertaining, or enjoying a quiet evening outdoors. With **3 bedrooms, 2 full baths, brand-new appliances, spacious living areas, two new decks, over half an acre, and beautiful mountain views**, this property offers an appealing combination of comfort, style, and peaceful country living. **Everything is new--all that's missing is you!** 🏡⛰️ Buyer/Buyer's Agent to verify all information. Some photos have been virtually staged using AI. Property taxes are to be assessed. Lot 1, portion of parcel 089 089.02. Survey available.
- Listing Status:
- Active
- Date Added:
- September 21, 2026
- Data Last Updated:
- September 24, 2026 at 7:39PM
- Listing Office:
- Exit Realty Tri-Cities : 423-806-0400
- Listing Agent:
- Tammy Largent : 423-297-4968
- MLS ID:
- 10001214
- Style: Other
- Parking: DrivewayGravel
- Roofing: Metal
- General: Vinyl SidingOneBlock
- Originating MLS: Tennessee/Virginia Regional MLS
- County: Washington
- Zoning: R1089 089.02
- View: Mountain(s)
- Water: At Road
- Sewer: Septic Tank
- Source: Tennessee/Virginia Regional MLS
This listing courtesy of Tammy Largent , Exit Realty Tri-Cities
Monthly Payment
- Principal & Interest $
- Property Taxes $
- Home Insurance $
- VA Funding Fee $

 New - 3 days ago