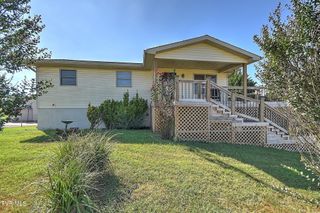
1217 Highway 81, Jonesborough, TN 37659
- 3 beds |
- 1 bath |
- 1,040 sqft
 Single-Family Home
 Built in 1990
 1.01acre lot
 —— car garage
 $240/sqft
 Listed 2 days ago
Property Description
Welcome to 1217 Hwy 81 N in Jonesborough, TN! This beautifully updated 3-bedroom, 1-bath home combines modern touches, comfortable living, and plenty of outdoor space, all situated on a spacious 1.01-acre lot. The inviting kitchen features attractive wood cabinetry, butcher block countertops, and stainless- steel appliances, creating a warm and stylish space for everyday living. Modern updates throughout give the home a fresh, updated feel, while a brand-new heat pump provides added comfort and efficiency. Outdoor living is just as appealing, with brand-new decks on both the front and back of the home. The covered back deck offers a wonderful place to relax or entertain while enjoying the privacy of the backyard. A convenient side entrance provides easy access from the driveway directly into the laundry room, offering a practical entry point without bringing everyday traffic through the main living area. The property also offers ample storage with multiple outbuildings and a storage shed area. Enjoy the spacious front yard and private backyard, with additional versatility provided by an existing power connection for a camper or potentially another structure. With its modern updates, attractive kitchen, new heating and cooling system, outdoor living spaces, and generous acreage, this property offers a wonderful combination of comfort, functionality, and opportunity. Come see all that this Jonesborough property has to offer! Buyer must verify all information. Some information has been taken from tax records and as such is deemed reliable but is not guaranteed and therefore must be verified by the buyer and/or the buyer's agent.
- Listing Status:
- Active
- Date Added:
- November 7, 2026
- Data Last Updated:
- November 9, 2026 at 11:37PM
- Listing Office:
- Copper Key Properties : 423-343-9080
- Listing Agent:
- Kimberly Carberry : 423-341-0543
- MLS ID:
- 10003076
- General: Shed(s)StorageOutbuilding
- Style: Other
- Parking: Gravel
- Roofing: Metal
- Windows: Single Pane Windows
- General: Wood Siding1Block
- Originating MLS: Tennessee/Virginia Regional MLS
- County: Washington
- Zoning: RES050 015.05
- View: Mountain(s)
- Utilities: Electricity ConnectedWater Connected
- Water: Public
- Sewer: Septic Tank
- Source: Tennessee/Virginia Regional MLS
This listing courtesy of Kimberly Carberry , Copper Key Properties
Monthly Payment
- Principal & Interest $
- Property Taxes $
- Home Insurance $
- VA Funding Fee $