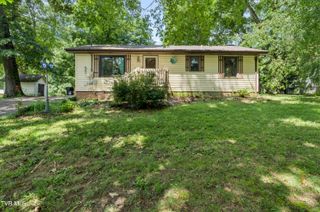
1408 West College Street, Jonesborough, TN 37659
- 2 beds |
- 1 bath |
- 1,064 sqft
 Single-Family Home
  Built in 1940
  —— sqft lot
  —— car garage
  $202/sqft
  Listed 1 month ago
Property Description
Experience the perfect combination of historic charm and modern potential with this beautiful residence located in the heart of Jonesborough, Tennessee. Situated on a spacious and level corner lot at 1408 W. College St., this home offers a picturesque setting surrounded by high-end newer construction and breathtaking mountain views. The interior features approximately 1,253 square feet of living space, including two comfortable main-level bedrooms and a full bath. A standout feature of this property is the versatile upstairs area; currently serving as an ideal home office or spare room, this unique space offers the distinct potential to be converted into a third bedroom, providing an immediate opportunity for added value and equity growth. The home's exterior is stunning with all new paint and gutters. Outside, you can enjoy the quiet atmosphere of this established neighborhood from the inviting covered front porch, all while being just minutes away from local schools and the vibrant historic downtown district. All information contained within is subject to buyer's or buyer agent confirmation.
- Listing Status:
- Active
- Date Added:
- August 14, 2026
- Data Last Updated:
- September 24, 2026 at 9:38PM
- Listing Office:
- Collins & Co. Realtors & Auctioneers : 423-543-5741
- Listing Agent:
- Jacob Force : 423-430-7042
- MLS ID:
- 9999481
- General: Shed(s)
- Style: BungalowCottage
- Parking: AsphaltDriveway
- Roofing: Metal
- Windows: Double Pane WindowsSingle Pane Windows
- General: Aluminum SidingVinyl SidingPlaster2
- Originating MLS: Tennessee/Virginia Regional MLS
- County: Washington
- Zoning: Residential051m D 01100 000
- Water: Public
- Sewer: Public Sewer
- Source: Tennessee/Virginia Regional MLS
This listing courtesy of Jacob Force , Collins & Co. Realtors & Auctioneers
Monthly Payment
- Principal & Interest $
- Property Taxes $
- Home Insurance $
- VA Funding Fee $