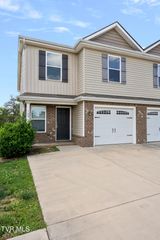
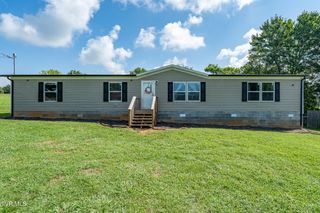
147 Grazing Meadows Drive, Jonesborough, TN 37659
- 3 beds |
- 2 baths |
- 1,792 sqft
 Single-Family Home
  Built in 2006
  —— sqft lot
  —— car garage
  $145/sqft
  Listed 2 months ago
Property Description
Back on market at no fault of the seller! Seller is motivated. Enjoy the ease of one level living in this spacious home located on a quiet street just five minutes from downtown Jonesborough. With over 1,750 finished square feet, this well-designed home offers plenty of room for a growing family and features a brand-new HVAC system, a new roof, and a new deck for added peace of mind. Step inside to a large family room creating the perfect gathering space. The oversized kitchen offers abundant cabinet and counter space, along with a large center island that's ideal for meal preparation, entertaining, or casual dining. The desirable split bedroom floor plan provides privacy for the primary suite, which features an en-suite bathroom and a spacious walk in closet. On the opposite side of the home, you'll find two additional bedrooms, a full hall bathroom, and a convenient laundry room. Relax on the covered front porch or enjoy the rear deck overlooking the level backyard which is perfect for outdoor entertaining or everyday enjoyment. The low-maintenance vinyl exterior and permanent foundation add to the home's lasting value. Conveniently located near downtown Jonesborough, this move-in-ready home combines comfort, space, and major recent updates. All information, including square footage, is deemed reliable but should be verified by the buyer.
- Listing Status:
- Active
- Date Added:
- September 11, 2026
- Data Last Updated:
- September 24, 2026 at 8:40PM
- Listing Office:
- KW Johnson City : 423-433-6500
- Listing Agent:
- Ashley Turek : 423-833-1072
- MLS ID:
- 9998226
- Style: Ranch
- Roofing: Asphalt
- Windows: Double Pane Windows
- General: Vinyl SidingOneBlock
- Originating MLS: Tennessee/Virginia Regional MLS
- County: Washington
- Zoning: Residential067f F 01900 000
- Water: Public
- Sewer: Septic Tank
- Source: Tennessee/Virginia Regional MLS
This listing courtesy of Ashley Turek , KW Johnson City
Monthly Payment
- Principal & Interest $
- Property Taxes $
- Home Insurance $
- VA Funding Fee $