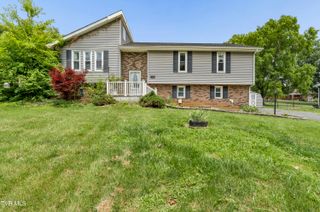
1527 Gray Sta-Sul Springs Road, Jonesborough, TN 37659
- 4 beds |
- 2 baths |
- 1,860 sqft
 Single-Family Home
  Built in 1948
  0.37acre lot
 —— car garage
  $194/sqft
  Listed 10 days ago
Property Description
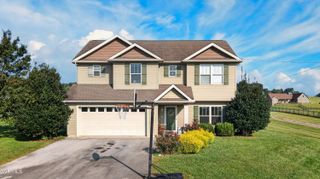
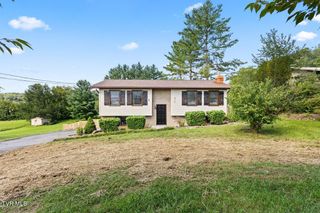
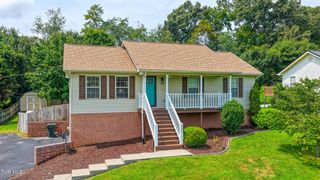
Welcome home! This beautifully remodeled, one-level 4-bedroom, 2-bath home combines modern updates, inviting spaces, and impressive curb appeal. From the moment you arrive, you'll notice the freshly improved exterior, featuring a new asphalt driveway, new roof, covered front porch, thoughtfully refreshed rock landscaping, and freshly sown grass that gives the yard a clean, welcoming finish. Step inside to a bright and stylish living area featuring crown molding, an electric fireplace, fresh paint, and new flooring throughout. The completely updated kitchen is sure to impress with brand-new shaker-style cabinets, granite countertops, subway tile backsplash, updated fixtures, and a large island providing plenty of workspace. A dedicated dining area conveniently connects to the kitchen, making everyday meals and entertaining a breeze. The spacious primary suite is filled with natural light and offers a peaceful retreat with access to a new deck. The on-suite bathroom has been beautifully updated with a gorgeous walk-in shower, new vanity, and modern fixtures. Down the hall, you'll find a fully remodeled guest bathroom featuring a new vanity, new tub with tiled shower, updated flooring, and new lighting. Three additional bedrooms provide plenty of space for family, guests, an office, or hobbies. You'll also love the versatile den or second living area, complete with its own entrance and exit. Outside, enjoy the spacious, level backyard , a wonderful setting for relaxing, entertaining, gardening, or simply enjoying the fresh new lawn and improved landscaping. With a brand-new HVAC system and extensive updates throughout, this move-in-ready home offers the perfect opportunity to settle in and make it your own. Beautifully refreshed inside and out, this one is ready to welcome you home! Don't miss your chance to see it for yourself -- schedule your showing today! This one won't last long. All information contained herein is subject to buyer's verification.
- Listing Status:
- Active
- Date Added:
- September 15, 2026
- Data Last Updated:
- September 24, 2026 at 6:41PM
- Listing Office:
- Platinum Properties, Powell, Realtors : 423-863-4514
- Listing Agent:
- Brandon Kilgore : 423-817-1742
- MLS ID:
- 10000913
- General: Outbuilding
- Style: Ranch
- Parking: Asphalt
- Roofing: Shingle
- Windows: Double Pane Windows
- General: Stucco1Block
- HOA Amenities: Landscaping
- Originating MLS: Tennessee/Virginia Regional MLS
- County: Washington
- Zoning: Res034k A 008.00
- Fencing: PrivacyBack Yard
- Utilities: Electricity ConnectedPhone AvailableWater Connected
- Water: Private
- Sewer: Septic Tank
- Source: Tennessee/Virginia Regional MLS
This listing courtesy of Brandon Kilgore , Platinum Properties, Powell, Realtors
Monthly Payment
- Principal & Interest $
- Property Taxes $
- Home Insurance $
- VA Funding Fee $