
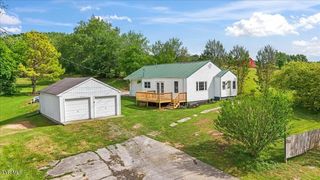
186 New Hope Road, Jonesborough, TN 37659
- 3 beds |
- 2 baths |
- 1,026 sqft
 Single-Family Home
  Built in 2006
  0.25acre lot
 2 car garage
  $291/sqft
  Listed 1 month ago
Property Description
Welcome home to this move-in ready split-foyer located in the desirable Mill Creek subdivision! With 3 bedrooms, 2 full bathrooms, a spacious 2-car garage, and a large unfinished basement, this home offers the space, flexibility, and convenience today's families are looking for. Step inside to find vaulted ceilings and an open floor plan that brings the living room, dining area, and kitchen together, creating the perfect setting for everyday living, family gatherings, and entertaining. Fresh paint and newer kitchen appliances make this home feel fresh and ready for its next owners. The three bedrooms provide comfortable spaces for family, guests, or a home office, while the unfinished basement offers endless possibilities for additional living space, a home gym, workshop, or extra storage. Outside, you'll love the fenced backyard and back deck, perfect for grilling, relaxing with your morning coffee, watching the kids play, or giving pets room to roam. Residents of the Mill Creek subdivision enjoy neighborhood amenities including a playground and scenic walking trails, all while being conveniently located near shopping, dining, schools, and medical facilities. Whether you're buying your first home, looking for more space, or simply wanting a home that's ready to enjoy from day one, this property is one you won't want to miss. Buyer and Buyer's Agent to verify all information.
- Listing Status:
- Active
- Date Added:
- July 10, 2026
- Data Last Updated:
- August 10, 2026 at 4:40PM
- Listing Office:
- Foundation Realty Group : 423-218-9554
- Listing Agent:
- Rachel Moody-Livingston : 423-737-0774
- MLS ID:
- 9997998
- General: PlaygroundSee Remarks
- Style: Split Level
- Parking: AsphaltDriveway
- Roofing: Shingle
- Windows: Insulated Windows
- General: Vinyl Siding
- Originating MLS: Tennessee/Virginia Regional MLS
- County: Washington
- Zoning: Res059c D 004.00
- Fencing: Back Yard
- Water: Public
- Sewer: Public Sewer
- Source: Tennessee/Virginia Regional MLS
This listing courtesy of Rachel Moody-Livingston , Foundation Realty Group
Monthly Payment
- Principal & Interest $
- Property Taxes $
- Home Insurance $
- VA Funding Fee $

 New - 2 days ago