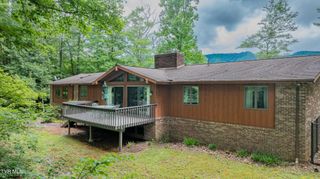
186 Oliver Edwards Road, Jonesborough, TN 37659
- 5 beds |
- 4 baths |
- 4,215 sqft
 Single-Family Home
  Built in 2010
  5.16acre lot
 3 car garage
  $237/sqft
  Listed 7 days ago
Property Description
Welcome to 186 Oliver Edwards Road, a one-owner custom-built home offering exceptional quality, space, and breathtaking mountain views on 5.16 private acres. Meticulously maintained and in immaculate condition, this impressive 5-bedroom3.5-bath residence combines timeless craftsmanship with everyday comfort. Designed for both entertaining and multi-generational living, the spacious floor plan features generous living areas and a fully equipped second kitchen in the finished basement, providing endless possibilities for guests, extended family, or recreation. Large windows throughout the home capture the stunning mountain scenery, while the peaceful creek adds to the beauty and serenity of the property. Car enthusiasts, hobbyists, and those needing extra storage will appreciate the abundance of garage space and extensive unfinished areas, offering room for workshops, storage, or future expansion. Whether you're enjoying the privacy of the acreage, relaxing with the picturesque views, or taking advantage of the home's versatile layout, this property offers a rare combination of quality, functionality, and natural beauty. The home was built with many energy efficient items including solar panels and additional insulation to reduce utility bills. There are 2 lots along the road in the front of the property that could be available at an additional price. If you've been searching for a meticulously cared-for custom home with acreage, mountain views, a creek, and room to grow, this exceptional property is one you won't want to miss. Call a Realtor to schedule your showing today! ***Buyer or Buyer's agent to verify all information within.
- Listing Status:
- Active
- Date Added:
- August 3, 2026
- Data Last Updated:
- August 10, 2026 at 3:39PM
- Listing Office:
- KW Johnson City : 423-433-6500
- Listing Agent:
- Corey McPherson : 423-794-0429
- MLS ID:
- 9999035
- Style: TraditionalCraftsman
- Parking: AttachedCarport
- Roofing: Asphalt
- General: BrickStone
- Originating MLS: Tennessee/Virginia Regional MLS
- County: Washington
- Zoning: Res076 16508 000
- View: Creek/StreamMountain(s)
- Water: Public
- Sewer: Septic Tank
- Source: Tennessee/Virginia Regional MLS
This listing courtesy of Corey McPherson , KW Johnson City
Monthly Payment
- Principal & Interest $
- Property Taxes $
- Home Insurance $
- VA Funding Fee $