195 Hensley Loop, Jonesborough, TN 37659
- 3 beds |
- 2 baths |
- 1,296 sqft
 Single-Family Home
 Built in 1996
 0.38acre lot
 —— car garage
 $145/sqft
 Listed 2 months ago
Property Description
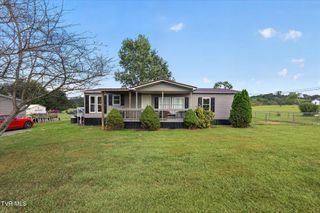
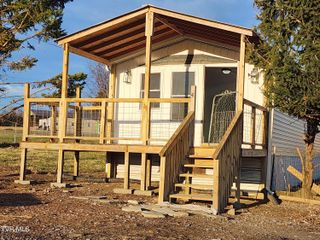
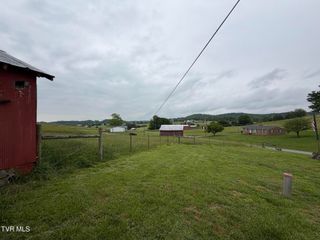
*Back on the market at no fault of the sellers! * This home is situated on a large corner lot just minutes from downtown Jonesborough. The home features hardwood floors, a new fenced in area for kids or pets, a split bedroom floorplan with a master bedroom and ensuite, two additional bedrooms with another full bathroom and open living area. Easy access with a ramp, as well as two storage buildings. Water heater is less than 2 years old, heat pump is approximately 4 years old, and the roof is 9 years old. This home is located on a quiet little side road, but convenient to all of the downtown Jonesborough amenities. Home is being sold ''AS IS, WHERE IS''. Home inspections are welcome for informational purposes ONLY, any negotiations for repairs will be made up front. *UPDATE*: Due to a limited amount of recent water damage from a washing machine hose leak on 09/19, sellers are offering a $3000 flooring allowance. *All information deemed reliable, but buyer/buyer's agent to verify all information. *
- Listing Status:
- Active
- Date Added:
- November 7, 2026
- Data Last Updated:
- November 10, 2026 at 1:37AM
- Listing Office:
- Park Hill Realty Group, LLC : 423-530-5224
- Listing Agent:
- Kimberly Barden : 423-773-0477
- MLS ID:
- 10000049
- General: StorageOutbuilding
- Style: Ranch
- Parking: Asphalt
- Roofing: Metal
- Windows: Window Treatment-SomeSingle Pane Windows
- General: Vinyl SidingSee Remarks1Pillar/Post/Pier
- Originating MLS: Tennessee/Virginia Regional MLS
- County: Washington
- Zoning: res082j A 005.00
- Fencing: Back Yard
- Utilities: Cable AvailableElectricity ConnectedPropaneWater Connected
- Water: Public
- Sewer: Septic Tank
- Source: Tennessee/Virginia Regional MLS
This listing courtesy of Kimberly Barden , Park Hill Realty Group, LLC
Monthly Payment
- Principal & Interest $
- Property Taxes $
- Home Insurance $
- VA Funding Fee $