680 Mayberry Road, Jonesborough, TN 37659
- 3 beds |
- 3 baths |
- 2,319 sqft
 Single-Family Home
  Built in 1950
  1.01acre lot
 1 car garage
  $215/sqft
  Listed 20 days ago
Property Description
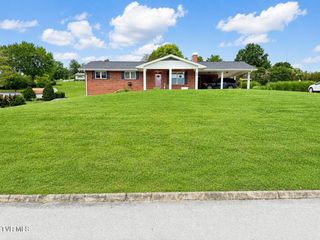
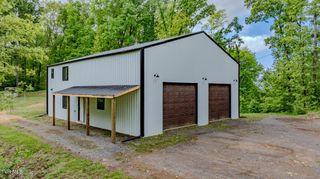
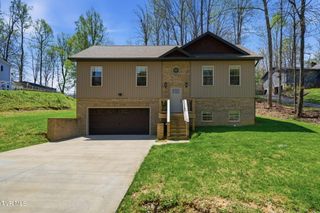
SELLER FINANCING AVAILABLE TO QUALIFIED BUYERS AT 5% WITH 10% DOWN! Welcome to 680 Mayberry Road, where scenic East Tennessee surroundings meet flexible living space just minutes from historic downtown Jonesborough. This well-maintained home offers three bedrooms and three full bathrooms, with all bedrooms conveniently located on the main level. Recent improvements include refinished hardwood floors, fresh interior paint, and an updated primary bathroom featuring a stone shower, whirlpool tub, dual vanity, and two walk-in closets. The home features two kitchens, providing excellent flexibility for entertaining, multigenerational living, or additional living space. The newly added upper kitchen offers 12-foot ceilings, a gas range, granite countertops, a large island, and generous workspace and storage. The original lower-level kitchen remains in place alongside an additional living area and full bathroom. Outdoor living is a highlight of the property. Enjoy the covered front porch, lower-level covered patio, or the approximately 320-square-foot partially covered rear deck overlooking the surrounding countryside. A fenced backyard area provides convenient space for pets, while the meandering creek, mountain views, private well, and gardening area add to the property's rural appeal. Additional improvements include a documented 1,312-square-foot detached garage/workshop, a 756-square-foot carport, and a 12-by-20-foot outbuilding--offering exceptional space for vehicles, equipment, hobbies, storage, or workshop use. Located a short drive from downtown Jonesborough, the property provides convenient access to local shops, restaurants, parks, and community events while maintaining a peaceful country setting. Seller-financing terms are subject to buyer qualification, seller approval, and final documentation. Some listing information may have been obtained from third-party sources or tax records. Buyers and buyers' agents should independently verify all information.
- Listing Status:
- Active
- Date Added:
- July 21, 2026
- Data Last Updated:
- August 10, 2026 at 4:40PM
- Listing Office:
- Greater Impact Realty Jonesborough : 423-973-8634
- Listing Agent:
- Michael Moncier : 423-483-1242
- MLS ID:
- 9998499
- General: GardenOutbuilding
- Style: Raised Ranch
- Parking: AsphaltDrivewayConcreteGarage Door OpenerCarport
- Roofing: Metal
- Windows: Double Pane Windows
- General: Vinyl Siding2Block
- Originating MLS: Tennessee/Virginia Regional MLS
- County: Washington
- Zoning: Residential082 14201 000
- View: Creek/StreamMountain(s)
- Fencing: Back Yard
- Utilities: Cable Available
- Water: Well
- Sewer: Septic Tank
- Source: Tennessee/Virginia Regional MLS
This listing courtesy of Michael Moncier , Greater Impact Realty Jonesborough
Monthly Payment
- Principal & Interest $
- Property Taxes $
- Home Insurance $
- VA Funding Fee $