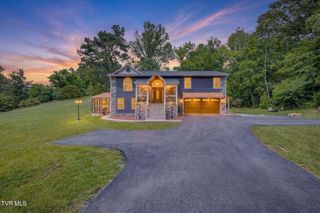
1021 Timberidge Trail, Kingsport, TN 37660
- 4 beds |
- 3 baths |
- 2,833 sqft
 Single-Family Home
  Built in 1990
  0.34acre lot
 2 car garage
  $164/sqft
  Listed 12 days ago
Property Description
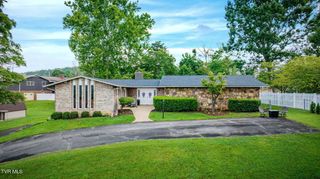
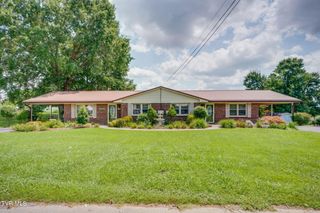
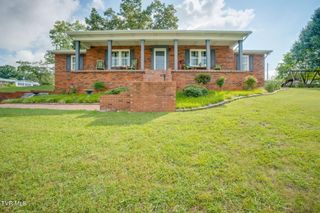
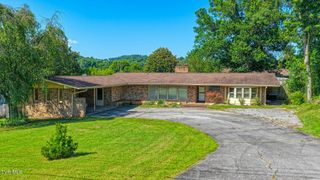
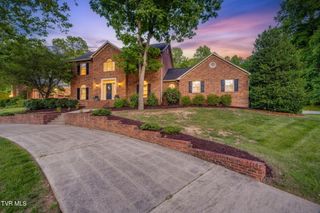
From the moment you walk through the front door, this house just feels like home! This charming all-brick home offers 4 bedrooms, 2.5 baths, fresh interior paint, a new deck, and a partially finished basement creating a flexible space for a rec room, home office, or gym. The main-level primary suite is a true retreat, featuring a walk-in closet, a beautifully updated en-suite bath, and direct access to the backyard - perfect for morning coffee or quiet evenings outdoors. Upstairs, you'll find 3 spacious bedrooms that share a well appointed bath. Outside you will enjoy the peaceful backyard, complete with chicken coop and plenty of space to relax, entertain, or garden. Conveniently located in the heart of Kingsport, near Allendale, you'll enjoy easy access to shopping, dining, and everyday conveniences. Warm, welcoming, and full of charm, this house will be a place you'll love coming home to. Buyers and buyers agents to verify all information contained herein. *This home comes with a HomeHandoff, including a digital Home Handbook that gives buyers clarity and confidence from day one, paired with a Transition Guide that makes their home transition smoother.
- Listing Status:
- Active
- Date Added:
- July 29, 2026
- Data Last Updated:
- August 10, 2026 at 6:38PM
- Listing Office:
- Greater Impact Realty Kingsport : 423-530-7185
- Listing Agent:
- Lauren Martin : 714-766-9690
- MLS ID:
- 9998815
- General: Shed(s)Outbuilding
- Style: Traditional
- Parking: DrivewayConcreteAttached
- Roofing: AsphaltShingle
- General: BrickTwoSlab
- Originating MLS: Tennessee/Virginia Regional MLS
- County: Hawkins
- Zoning: R-1022e F 006.00
- View: Mountain(s)
- Fencing: PrivacyBack Yard
- Utilities: Electricity ConnectedNatural Gas ConnectedSewer ConnectedWater Connected
- Water: Public
- Sewer: Public Sewer
- Source: Tennessee/Virginia Regional MLS
This listing courtesy of Lauren Martin , Greater Impact Realty Kingsport
Monthly Payment
- Principal & Interest $
- Property Taxes $
- Home Insurance $
- VA Funding Fee $

 New - 3 days ago