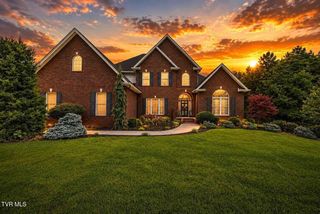
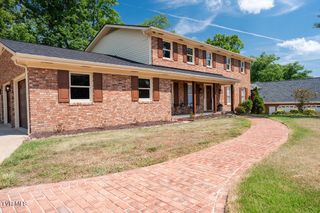
1237 Sussex Drive, Kingsport, TN 37660
- 5 beds |
- 5 baths |
- 5,516 sqft
 Single-Family Home
  Built in 2000
  0.4acre lot
 3 car garage
  $150/sqft
  Listed 26 days ago
Property Description
This home does have a contract contingent on the buyers' current home selling with a First Right of Refusal and 48 hour bump out clause. This stunning, meticulously maintained custom-built home offers exceptional quality, timeless craftsmanship, and the versatility today's buyers are looking for. Nestled in one of Kingsport's premier neighborhoods, this remarkable property combines elegant one-level living with an outstanding multigenerational living opportunity. The main level is thoughtfully designed with a luxurious primary suite, complete with a private office, nursery, or sitting room, as well as direct access to its own private deck--the perfect place to enjoy your morning coffee or unwind with an evening glass of wine. Also on the main level are a dramatic two-story great room with vaulted ceilings, a formal dining room, a beautifully appointed kitchen with breakfast nook, a light-filled year-round sunroom, and the convenience of a main-level laundry room. The fully finished lower level is every bit as impressive as the main floor, with no expense spared in its design and finishes. Ideal for multigenerational living, guests, or extended family, it features its own private driveway and entrance, separate garage, full kitchen, spacious living room with fireplace, full bath, and two additional rooms that could easily serve as bedrooms, offices, or hobby spaces. Upstairs, you'll find a second ensuite bedroom, three additional spacious bedrooms, and another full bath, providing plenty of room for family and guests. Situated on nearly half an acre, the private backyard is an outdoor retreat featuring a beautiful heated saltwater pool, hot tub, and ample space for entertaining or relaxing. The pool's salt system is new, and the pool heater was replaced approximately two years ago. Built with quality in mind, the home showcases solid hardwood floors and solid wood trim throughout, abundant storage, and exceptional energy efficiency with surprisingly low utility costs. The gas heat pump with electric backup provides year-round comfort and efficiency. This is a rare opportunity to own a truly exceptional home that offers luxury, functionality, and space for every stage of life. All information herein is deemed reliable but subject to buyer verification.
- Listing Status:
- Active
- Date Added:
- July 15, 2026
- Data Last Updated:
- August 10, 2026 at 9:38PM
- Listing Office:
- The Addington Agency Bristol : 423-845-5800
- Listing Agent:
- Kristina Kilgore : 423-360-0092
- MLS ID:
- 9998204
- Style: Other
- Pool: In Ground
- Parking: DrivewayConcreteRV Access/ParkingGarage Door OpenerAttached
- Roofing: Shingle
- Windows: Double Pane Windows
- General: Brick3Block
- HOA Amenities: Spa/Hot TubLandscaping
- Golf: CurbsStreet Lights
- Originating MLS: Tennessee/Virginia Regional MLS
- County: Sullivan
- Zoning: R 1B047c D 018.00
- View: Mountain(s)
- Fencing: Back Yard
- Utilities: Cable ConnectedElectricity ConnectedNatural Gas ConnectedPhone AvailableSewer ConnectedWater Connected
- Water: Public
- Sewer: Public Sewer
- Source: Tennessee/Virginia Regional MLS
This listing courtesy of Kristina Kilgore , The Addington Agency Bristol
Monthly Payment
- Principal & Interest $
- Property Taxes $
- Home Insurance $
- VA Funding Fee $