136 Columbine Road, Kingsport, TN 37660
- 3 beds |
- 2 baths |
- 2,069 sqft
 Single-Family Home
  Built in 1979
  —— sqft lot
  —— car garage
  $155/sqft
  Listed 14 days ago
Property Description
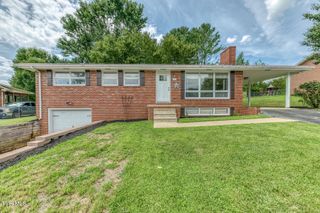
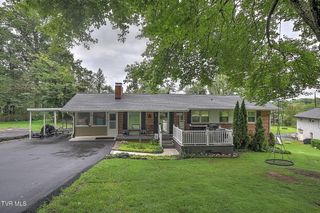
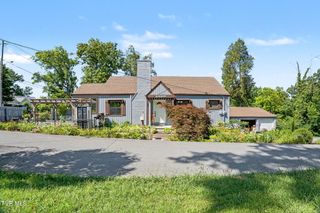
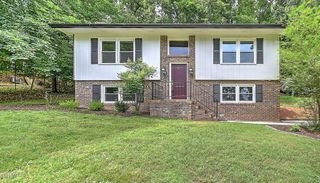
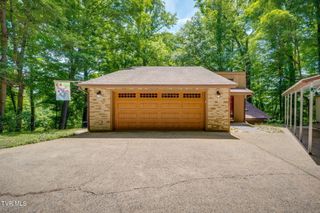
Welcome to effortless living in the highly desirable Crown Colony community. This beautifully maintained 3-bedroom, 2-bath home offers more than 2,000 square feet of comfortable living space, complemented by thoughtful updates throughout. Fresh exterior paint, upgraded exterior woodwork, and a brand-new back deck enhance the home's curb appeal while creating an inviting space to relax outdoors or gather with guests. Inside, the open-concept living area features a striking rock fireplace, warm wood accents, and updated lighting, creating an atmosphere that feels both cozy and spacious. The well-appointed kitchen includes granite countertops, recessed lighting, and a convenient laundry area. A newly expanded 10-by-10 dining space provides plenty of room for family meals and special occasions. The main-level primary suite offers a peaceful retreat with heated tile floors, a jetted soaking tub, a walk-in shower, and a generous walk-in closet. Just off the kitchen, a versatile bonus room can easily serve as a home office, playroom, hobby room, or additional flex space. Upstairs, you'll find two more bedrooms and a full bath, including one bedroom with a walk-in closet. A detached two-car garage provides ample parking and storage. Crown Colony residents also enjoy an impressive range of amenities, including nearly 60 acres of HOA maintained common property, an Olympic-sized swimming pool (as well as a kiddie pool), saunas, fitness center, golf driving range, tennis courts, pickleball courts, basketball courts, walking trails throughout the community, a gazebo and benches overlooking the ponds, and beautifully maintained grounds. Located just minutes from shopping, dining, healthcare, and downtown Kingsport, this move-in-ready home offers an ideal combination of comfort, convenience, and low-maintenance living. Schedule your private showing today!
- Listing Status:
- Pending
- Date Added:
- July 27, 2026
- Data Last Updated:
- August 10, 2026 at 7:40PM
- Listing Office:
- Blue Ridge Properties : 423-247-4181
- Listing Agent:
- Liesel Watkins : 423-384-7800
- MLS ID:
- 9998719
- General: Soaking TubWalk-In Closet(s)Granite CountersGarden TubKitchen/Dining ComboPrimary Downstairs
- Appliances: DishwasherDisposalMicrowaveRangeRefrigeratorElectric Range
- Laundry: Washer HookupElectric Dryer Hookup
- Flooring: CarpetVinylHardwoodParquetCeramic Tile
- A/C: Central AirCeiling Fan(s)Heat Pump
- Heating: Heat PumpElectricFireplace(s)
- Fireplace: Great RoomSee RemarksFireplaceFireplaces: 1
- General: PlaygroundTennis Court(s)
- Style: PUD
- Pool: CommunityIn Ground
- Parking: AsphaltGarage Door OpenerDetached
- Roofing: Shake
- Windows: Window Treatment-SomeDouble Pane Windows
- General: Wood Siding2Block
- HOA Amenities: Landscaping315.0Monthly
- Golf: ClubhouseCurbsFitness CenterOtherParkPoolStreet Lights
- Originating MLS: Tennessee/Virginia Regional MLS
- County: Sullivan
- Zoning: PD032 117.00
- Utilities: Propane
- Water: Public
- Sewer: Public Sewer
- Source: Tennessee/Virginia Regional MLS
This listing courtesy of Liesel Watkins , Blue Ridge Properties
Monthly Payment
- Principal & Interest $
- Property Taxes $
- Home Insurance $
- VA Funding Fee $