154 Marilee Way, Kingsport, TN 37660
- 3 beds |
- 2 baths |
- 1,537 sqft
 Single-Family Home
  Built in 2022
  0.35acre lot
 —— car garage
  $205/sqft
  Listed 3 months ago
Property Description
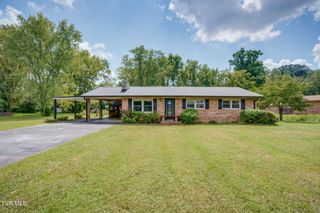
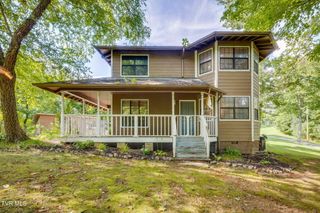
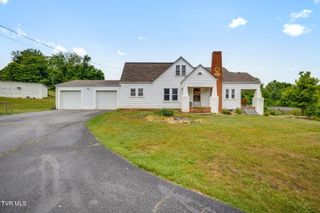
Mountain views, a main-level primary suite and county-only taxes set 154 Marilee Way apart. This beautifully maintained 3-bedroom, 2-bath home offers move-in-ready comfort with a thoughtfully designed floor plan and flexible living spaces. The main level features an open-concept kitchen, dining and living area that's ideal for everyday living and entertaining. The kitchen offers stainless steel appliances, a pantry, generous counter space and ample cabinetry. The spacious primary suite is conveniently located on the main level and features a large ensuite bath with dual vanities and an oversized walk-in closet. A main-level laundry room adds to the home's everyday convenience. Upstairs are two additional bedrooms, a full bath and a versatile flex space--perfect for a home office, media room, exercise room, hobby space, playroom or second living area. Outside, beautiful mountain views create the backdrop for morning coffee, outdoor entertaining or simply relaxing at home. Convenient to shopping, dining, schools and major highways, 154 Marilee Way combines comfortable living, flexibility and the East Tennessee lifestyle--all with the advantage of county-only property taxes.
- Listing Status:
- Active
- Date Added:
- September 5, 2026
- Data Last Updated:
- September 24, 2026 at 9:38PM
- Listing Office:
- Westbrook Legacy Realty : 423-518-2060
- Listing Agent:
- Dana DeLong Wenzell : 423-444-6038
- MLS ID:
- 9997409
- Style: Traditional
- Parking: Asphalt
- Roofing: Shingle
- Windows: Double Pane Windows
- General: Vinyl SidingTwoSlab
- Originating MLS: Tennessee/Virginia Regional MLS
- County: Sullivan
- Zoning: R 2A104i C 003.00
- View: Mountain(s)
- Utilities: Electricity ConnectedWater Connected
- Water: Public
- Sewer: Public Sewer
- Source: Tennessee/Virginia Regional MLS
This listing courtesy of Dana DeLong Wenzell , Westbrook Legacy Realty
Monthly Payment
- Principal & Interest $
- Property Taxes $
- Home Insurance $
- VA Funding Fee $