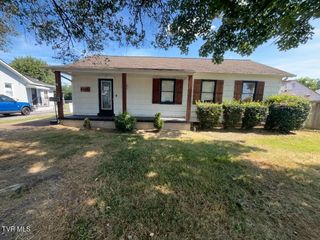
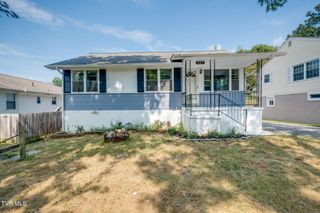
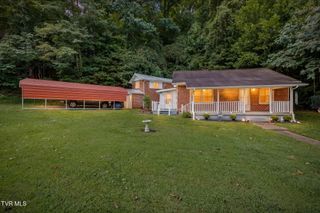
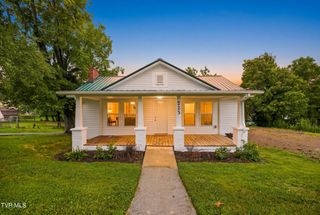
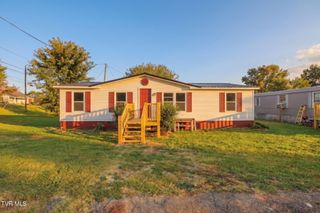
201 Mcneil Street, Kingsport, TN 37665
- 3 beds |
- 1 bath |
- 1,682 sqft
 Single-Family Home
  Built in 1947
  1.17acre lot
 —— car garage
  $119/sqft
  Listed 14 hours ago
Property Description
Welcome to 201 McNeil Street in Kingsport! This unique and beautifully updated home offers almost 1,700 square feet of finished living space, with approximately 841 square feet on the main level and an additional 841 square feet downstairs. The property includes approximately 1.17 acres across two separate tracts, Parcels 012L A 004.20 and 012L A 004.10, providing plenty of room to enjoy the outdoors. Inside, you'll love the open floor plan, high vaulted tongue-and-groove ceilings, and spacious rooms. The large kitchen offers plenty of cabinet and counter space, granite countertops, updated cabinets, stainless steel appliances that convey, and with dishwasher. Two bedrooms and a full bathroom complete the main level. The finished downstairs provides tremendous flexibility with a third bedroom, den, and laundry area. There is also an additional bonus room that would make an excellent guest room, home office, hobby room, or recreation space. Numerous updates include a newer metal roof, updated windows, plumbing and electrical, and a ductless mini-split heating and cooling system. With its spacious interior, versatile finished basement, attractive updates, and the extra land, this property offers a lot of possibilities in a convenient Kingsport location. Come see all that 201 McNeil Street has to offer! Please note that some photos may be Ai enhanced and the property may require some cleanup or cosmetic attention. Some photos are made to show the property in its best condition. Part or all of the information in this listing may have been obtained from a 3rd party and/or tax records and must be verified before assuming accurate. Buyer(s) must verify all information.
- Listing Status:
- Active
- Date Added:
- September 24, 2026
- Data Last Updated:
- September 24, 2026 at 7:39PM
- Listing Office:
- CENTURY 21 Legacy : 423-282-1885
- Listing Agent:
- Mike Garber : 423-426-4942
- MLS ID:
- 10001327
- Style: Cottage
- Parking: DrivewayGravel
- Roofing: Metal
- Windows: Double Pane WindowsInsulated Windows
- General: Brick1
- Originating MLS: Tennessee/Virginia Regional MLS
- County: Sullivan
- Zoning: R 1B012l A 004.20
- Utilities: Electricity ConnectedWater Connected
- Water: Public
- Source: Tennessee/Virginia Regional MLS
This listing courtesy of Mike Garber , CENTURY 21 Legacy
Monthly Payment
- Principal & Interest $
- Property Taxes $
- Home Insurance $
- VA Funding Fee $

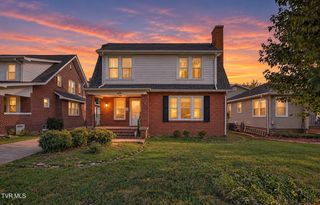
 New - 14 hours ago