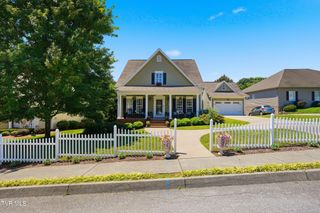
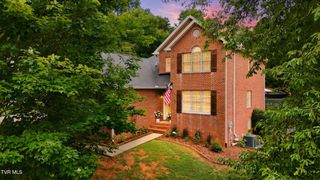
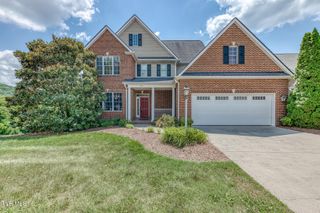
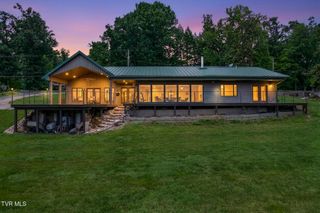
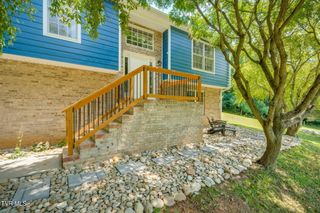
2066 Brickyard Park Drive, Kingsport, TN 37660
- 4 beds |
- 4 baths |
- 2,485 sqft
 Single-Family Home
  Built in 2025
  3,920sqft lot
 2 car garage
  $231/sqft
  Listed 10 months ago
Property Description
Introducing Brickyard Village - Kingsport's Premier New Master-Planned Community! Be among the first to call this exciting new neighborhood home and receive a $20,000 incentive toward design upgrades or a mortgage rate buy-down for the first five buyers! Welcome to the Aspen Model on Lot 29, offering 2,485 square feet of thoughtfully designed living space with 4 bedrooms and 2.5 baths. Designed for today's lifestyle, the open-concept floor plan features a chef-inspired kitchen with elegant quartz countertops, while the natural gas range, water heater, and HVAC provide efficiency and comfort throughout the home. Every finish has been carefully selected to combine timeless style, modern functionality, and exceptional everyday living--all within one of Kingsport's most anticipated new communities. Brickyard Village is a master planned community designed for 50 acres in the heart of Kingsport, transforming the former General Shale site into a vibrant destination. The future development plans include a mix of single-family homes, townhomes, apartments, and retail spaces, with amenities designed to bring neighbors together. Planned amenities include a clubhouse, pool, fitness center, walking trails, playground, dog park, pocket park, and a pond with water features. The neighborhood will be connected directly to downtown via a planned ADA-accessible pedestrian bridge over the CSX tracks and sits beside Brickyard Park, home to sports fields, a skatepark, and Pump Track, as well as the future 43-acre Cement Hill Park, offering trails, scenic overlooks, public art, and space for concerts. For additional information, visit www.brickyardvillage.com. Buyer/buyer's agent to verify all info.
- Listing Status:
- Active
- Date Added:
- October 1, 2025
- Data Last Updated:
- August 10, 2026 at 10:39PM
- Listing Office:
- Berkshire Hathaway Greg Cox Real Estate : 423-282-2411
- Listing Agent:
- Kelly Hixson : 423-276-1789
- MLS ID:
- 9986452
- General: See Remarks
- Style: ContemporaryCottage
- Parking: DrivewayConcrete
- Roofing: AsphaltShingle
- Windows: Insulated Windows
- General: BrickHardiPlank TypeTwoSlab
- HOA Amenities: Landscaping40.0Monthly
- Originating MLS: Tennessee/Virginia Regional MLS
- County: Sullivan
- Zoning: Residential046p F 009.00
- Water: Public
- Sewer: Public Sewer
- Source: Tennessee/Virginia Regional MLS
This listing courtesy of Kelly Hixson , Berkshire Hathaway Greg Cox Real Estate
Monthly Payment
- Principal & Interest $
- Property Taxes $
- Home Insurance $
- VA Funding Fee $

 New - 3 days ago