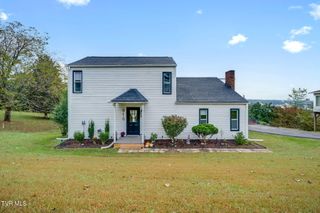
2220 Ashwood Street, Kingsport, TN 37664
- 3 beds |
- 2 baths |
- 1,329 sqft
 Single-Family Home
 Built in 2026
 6,970sqft lot
 —— car garage
 $244/sqft
 Listed 1 day ago
Property Description
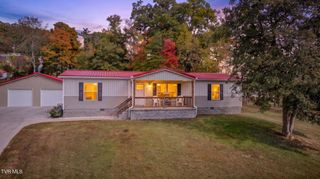
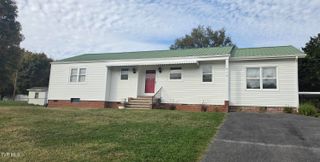
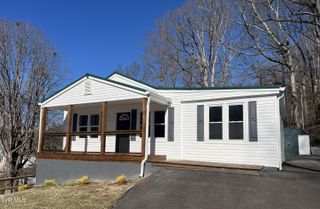
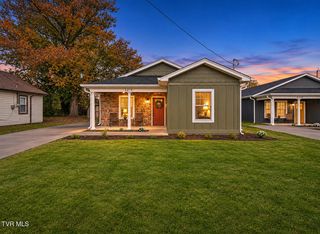
Newly built home in an excellent location! Situated on a level, easy-to-maintain lot, this brand-new bungalow is conveniently located with multiple dining and shopping options nearby, as well as schools, hospitals, and more everyday amenities. Designed with an open-concept layout, the home features high-quality LVP flooring and Pella windows throughout and has been insulated with spray foam for energy efficiency. Architectural shingles, a charming front porch, and brick and wood accents give the home major curb appeal. The covered back patio with a wood ceiling looks out over the back yard, an easy, usable space that's ready for gardening, pets, play, or simply enjoying the fresh air. The living room, dining area, and kitchen are designed with an open layout for easy entertaining and everyday comfort and relaxation. The kitchen shines with stainless-steel appliances and upscale granite countertops, while soft-close cabinet drawers and inset lighting add a polished, thoughtful touch you'll notice every day. The primary bedroom is a private escape, complete with an en suite bath featuring a walk-in shower. Every bedroom closet has custom shelving, so everything has its place and organization is easy. Located just two minutes from Dobyns-Bennett High School, J. Fred Johnson Stadium, and the Renaissance Center, and with hospitals, restaurants, and shopping centers within easy reach, this home ensures that all your needs are met with convenience. With high-quality fixtures throughout and carefully chosen materials in every room, this home is move-in ready and made to last. Schedule your showing today! This home was built by locally renowned Rose Construction Co., building homes in the area for almost 60 years.
- Listing Status:
- Active
- Date Added:
- November 8, 2026
- Data Last Updated:
- November 9, 2026 at 11:37PM
- Listing Office:
- eXp Realty, LLC : 888-519-5113
- Listing Agent:
- Cory Parsons : 304-674-3190
- MLS ID:
- 10003089
- Style: CottageTraditional
- Parking: ConcreteParking Pad
- Roofing: Shingle
- Windows: Double Pane Windows
- General: BrickHardiPlank Type1SlabBlock
- HOA Amenities: Landscaping
- Golf: SidewalksStreet Lights
- Originating MLS: Tennessee/Virginia Regional MLS
- County: Sullivan
- Zoning: Residential061d N 019.00
- Utilities: Electricity ConnectedSewer ConnectedWater Connected
- Water: Public
- Sewer: Public Sewer
- Source: Tennessee/Virginia Regional MLS
This listing courtesy of Cory Parsons , eXp Realty, LLC
Monthly Payment
- Principal & Interest $
- Property Taxes $
- Home Insurance $
- VA Funding Fee $

 New - 1 day ago