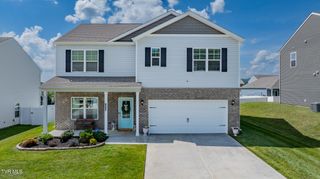
2364 Mountain Drive, Kingsport, TN 37664
- 4 beds |
- 3 baths |
- 2,900 sqft
 Single-Family Home
  Built in 1963
  1.02acre lot
 2 car garage
  $121/sqft
  Listed 4 days ago
Property Description
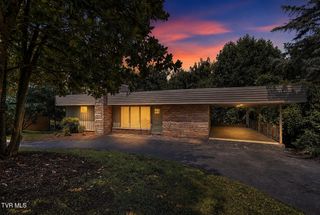
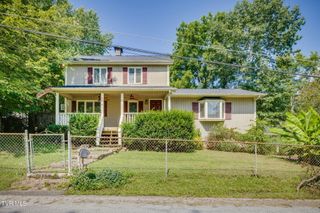
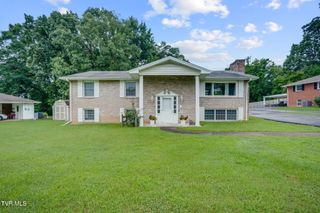
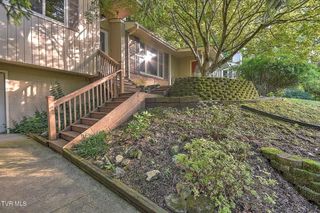
Custom-built homes like this are hard to find. Situated on 1.03 private acres in one of Kingsport's most desirable locations just off Orebank Road, this beautifully maintained brick ranch offers nearly 2,900 finished square feet, quality craftsmanship, and thoughtful updates throughout. The main level features an inviting living room with a gas-log fireplace, oversized windows that fill the home with natural light, a spacious primary suite and extra bedroom. The finished walk-out basement expands the living space with two additional bedrooms, a separate laundry room, large family room featuring a second gas-log fireplace, a full bath, and flexible space for hobbies, guests, or a home office. Designed for both everyday living and entertaining, the home includes a new 13' x 21' wood deck overlooking the private backyard, an oversized two-car garage (approximately 800 sq. ft.), and generous storage throughout. Major improvements provide peace of mind, including replacement windows, architectural shingle roof, Carrier HVAC system, oversized gutters with gutter guards, 80-gallon water heater, remodeled living room and bathroom, new front and garage doors, commercial-grade kitchen sink, and updated appliances. Additional features include an Ecobee smart thermostat with remote sensors, custom closet organization systems, wine cabinet, and all kitchen appliances, washer, window blinds, and light fixtures conveying with the sale. With only two owners since it was built in 1963, this exceptional home has been meticulously cared for and offers the rare combination of privacy, convenience, and timeless quality, all with no HOA. For additional peace of mind, this home comes with a 1 year home warranty!!! Buyer or buyer's agent to verify all information
- Listing Status:
- Active
- Date Added:
- August 6, 2026
- Data Last Updated:
- August 10, 2026 at 6:38PM
- Listing Office:
- Greater Impact Realty Jonesborough : 423-973-8634
- Listing Agent:
- Candice Heath : 423-444-3648
- MLS ID:
- 9999200
- General: Garden
- Style: Raised RanchRanch
- Parking: ConcreteDeededGarage Door OpenerAttached
- Roofing: Composition
- Windows: Insulated Windows
- General: Brick1
- HOA Amenities: Landscaping
- Originating MLS: Tennessee/Virginia Regional MLS
- County: Sullivan
- Zoning: R 1B062g D 01800 000
- Water: Public
- Sewer: Public Sewer
- Source: Tennessee/Virginia Regional MLS
This listing courtesy of Candice Heath , Greater Impact Realty Jonesborough
Monthly Payment
- Principal & Interest $
- Property Taxes $
- Home Insurance $
- VA Funding Fee $

 New - 1 day ago