301 Larkspur Drive, Kingsport, TN 37660
- 3 beds |
- 3 baths |
- 1,351 sqft
 Single-Family Home
  Built in 1980
  0.47acre lot
 —— car garage
  $174/sqft
  Listed 14 hours ago
Property Description
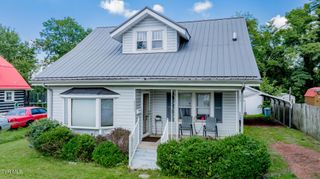
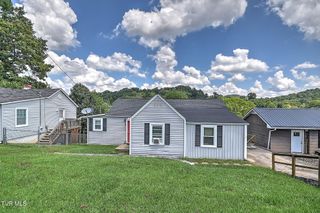
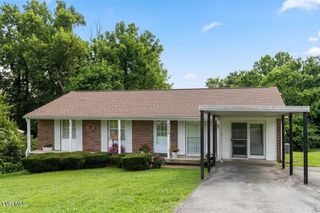
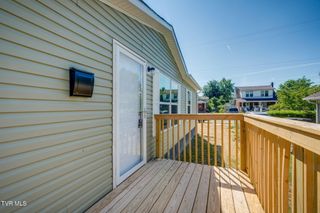
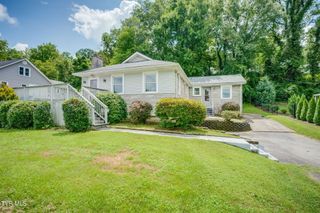
Remodeled home with a guest unit! This charming, single-story cottage features 3 bedrooms and 1.5 baths in the main house, along with an additional bedroom or office and a half bath in the finished outbuilding. The front porch leads into a spacious living and dining area that includes a newly renovated kitchen. The kitchen is equipped with butcher block countertops, a tiled backsplash, stainless steel appliances, ample cabinet space, and a pantry. All on the main level, you will find a primary bedroom with an ensuite half bath, as well as two additional bedrooms and a full hallway bathroom. There are plenty of closets for extra storage throughout the home. At the back, there's a large deck perfect for outdoor activities, which conveniently connects to the bonus structure that can serve various purposes based on your needs. Situated on a quiet, rural road on nearly half an acre, this home is conveniently located near Kingsport and has no city taxes. Newer finishes throughout, as well as updated water lines, an encapsulated crawl space, water heater, and newer HVAC and roof systems, this property is truly move-in ready. Schedule your showing today!
- Listing Status:
- Active
- Date Added:
- August 10, 2026
- Data Last Updated:
- August 10, 2026 at 6:38PM
- Listing Office:
- Snyder Real Estate Co. Inc. : 423-578-1998
- Listing Agent:
- Kellie Egan : 423-306-9015
- MLS ID:
- 9999350
- General: Outbuilding
- Style: Ranch
- Parking: Asphalt
- Roofing: Shingle
- General: Vinyl SidingWood SidingOneBlock
- Originating MLS: Tennessee/Virginia Regional MLS
- County: Sullivan
- Zoning: R 1030c C 007.00
- Water: Public
- Sewer: Septic Tank
- Source: Tennessee/Virginia Regional MLS
This listing courtesy of Kellie Egan , Snyder Real Estate Co. Inc.
Monthly Payment
- Principal & Interest $
- Property Taxes $
- Home Insurance $
- VA Funding Fee $

 New - 3 days ago