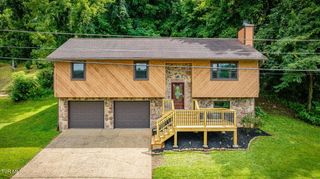
329 Lewis Lane, Kingsport, TN 37660
- 5 beds |
- 2 baths |
- 1,812 sqft
 Single-Family Home
  Built in 1954
  —— sqft lot
  1 car garage
  $220/sqft
  Listed 1 month ago
Property Description
Welcome to this spacious and beautifully updated home offering 5 bedrooms and 2 bathrooms, designed for comfort, functionality, and everyday living. The kitchen was fully updated less than 4 years ago with new cabinets, new countertops, new appliances, and updated plumbing. Throughout the home, luxury vinyl plank (LVP) flooring adds a modern and durable finish. Enjoy cozy evenings in this inviting living room featuring a wood-burning fireplace, with an additional wood-burning fireplace located in the basement for extra warmth and character. The HVAC system is less than 5 years old, This home offers flexible living space ideal for gatherings, hobbies, or relaxation. The unfinished basement offers plenty of room for storage or expansion. Outside, the property sits on a large, level lot with mature trees that provide shade and natural beauty. A fenced area in the backyard makes it ideal for pets or outdoor play. Parking and storage are abundant with a detached garage, carport, and two paved driveways offering ample convenience for multiple vehicles. This property combines thoughtful updates with classic charm and generous outdoor space, ready for you to move in and enjoy. All information deemed reliable - Buyer/Buyer's Agent to verify.
- Listing Status:
- Active
- Date Added:
- June 25, 2026
- Data Last Updated:
- August 10, 2026 at 7:40PM
- Listing Office:
- CENTURY 21 Legacy Fort Henry : 423-239-6112
- Listing Agent:
- Kimberly E Jones : 423-217-2504
- MLS ID:
- 9997331
- Style: Ranch
- Parking: AsphaltDrivewayAttachedDetachedCarport
- Roofing: Shingle
- General: Brick
- Golf: Street Lights
- Originating MLS: Tennessee/Virginia Regional MLS
- County: Hawkins
- Zoning: R-1B022e A 01300 000
- Utilities: Electricity ConnectedWater Connected
- Water: Public
- Sewer: Public Sewer
- Source: Tennessee/Virginia Regional MLS
This listing courtesy of Kimberly E Jones , CENTURY 21 Legacy Fort Henry
Monthly Payment
- Principal & Interest $
- Property Taxes $
- Home Insurance $
- VA Funding Fee $

 New - 3 days ago