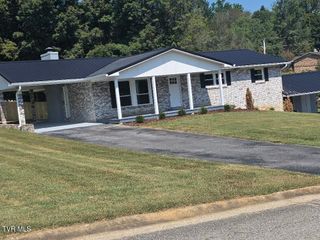
3701 Skyland Drive, Kingsport, TN 37664
- 3 beds |
- 3 baths |
- 2,713 sqft
 Single-Family Home
 Built in 1965
 0.54acre lot
 2 car garage
 $154/sqft
 Listed 1 month ago
Property Description
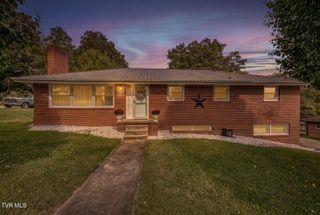
Step back in time to this 1965 custom-built brick home offering timeless charm, character, and 2,713 square feet of comfortable living space. Situated in a fantastic one-way-in, one-way-out neighborhood just off Skyland Drive, this property delivers wonderful mountain views and a quiet community feel while remaining close to everything in Kingsport. Main Living Spaces: Enter from the attached 2-car garage into an expansive den featuring a cozy wood-burning fireplace--ideal for relaxed evenings or entertaining guests. A generous living room showcases great views, anchored by a unique custom flagstone feature and built-in flower pot holder that is sure to be a conversation starter. Kitchen & Dining: The charming kitchen retains its authentic mid-century character while incorporating modern appliances. It features a custom built-in dining area in addition to plenty of space for a full-sized dining table. Bedrooms & Baths: The main level hosts two comfortable bedrooms connected by a custom Jack-and-Jill bathroom, alongside a spacious primary suite and primary bathroom. Utility & Outdoor Access: Off the kitchen, a large laundry room includes a half-bathroom, ample space for a walk-in pantry, and convenient outdoor access. Outside, enjoy a level-to-sloped lot with a patio area and peaceful surroundings. Upgrades & Highlights: Roof replaced by Vanderpool in October 2024 New water heater (currently being installed) Newer HVAC system and upgraded modern appliances 2-car attached garage (625 sq. ft.) With just a few personalized updates to honor its fantastic Mid-Century Modern vibe, this property is a true showstopper. Schedule your showing today!
- Listing Status:
- Active
- Date Added:
- October 1, 2026
- Data Last Updated:
- November 9, 2026 at 9:38PM
- Listing Office:
- Momentum Group : 423-723-8610
- Listing Agent:
- Joana Glovier : 360-362-2700
- MLS ID:
- 10001610
- General: Garage(s)
- Style: ContemporaryRanch
- Parking: DrivewayGarage Door OpenerAttached
- Roofing: Composition
- General: Brick1Block
- HOA Amenities: Landscaping
- Originating MLS: Tennessee/Virginia Regional MLS
- County: Sullivan
- Zoning: R 1B077b C 016.00
- View: Mountain(s)
- Utilities: Cable AvailableElectricity AvailableWater Available
- Water: Public
- Sewer: Septic Tank
- Source: Tennessee/Virginia Regional MLS
This listing courtesy of Joana Glovier , Momentum Group
Monthly Payment
- Principal & Interest $
- Property Taxes $
- Home Insurance $
- VA Funding Fee $

 New - 3 days ago