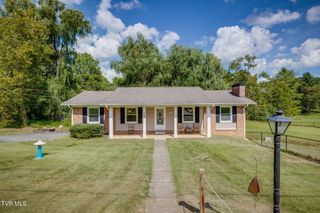
3900 Thornton Drive, Kingsport, TN 37664
- 3 beds |
- 2 baths |
- 1,664 sqft
 Single-Family Home
  Built in 1971
  —— sqft lot
  2 car garage
  $222/sqft
  Listed 10 days ago
Property Description
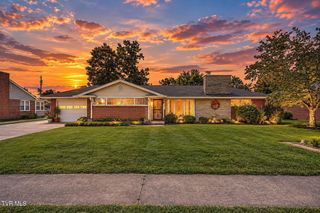
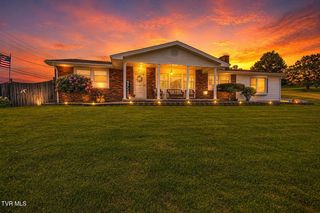
Beautiful Brick Ranch on a Corner Lot in the City Limits Welcome home to this well-maintained brick ranch offering around 1900 square feet, three bedrooms, and two full baths. The inviting floor plan features a comfortable living room along with an open kitchen and dining area, complete with granite countertops and a spacious island- perfect for everyday living and entertaining. Enjoy the additional living space provided by the sunroom, featuring plenty of windows and its own AC for year-round comfort. Step outside onto the deck and continue down to the patio area, creating a great space for relaxing or entertaining outdoors. The basement adds even more usable space with a large den featuring a propane fireplace, a laundry room, and a two-car drive under garage with plenty of additional storage. Outside, the property offers a beautifully landscaped yard with a storage barn for tools and equipment. Situated on a desirable corner lot within city limits, this home provides convenient access to the surrounding area while offering plenty of space and functionality. This home is being sold ''AS IS''. See attachments for all updates. Seller is downsizing.
- Listing Status:
- Active
- Date Added:
- September 14, 2026
- Data Last Updated:
- September 24, 2026 at 6:41PM
- Listing Office:
- Blue Ridge Properties Col Hgts : 423-239-0100
- Listing Agent:
- Jane Thornton : 423-963-4563
- MLS ID:
- 10000893
- General: BalconyShed(s)
- Style: Raised Ranch
- Parking: AsphaltGarage Door Opener
- Roofing: AsphaltComposition
- Windows: Double Pane Windows
- General: Brick1Block
- HOA Amenities: Landscaping
- Originating MLS: Tennessee/Virginia Regional MLS
- County: Sullivan
- Zoning: R062p G 02400 000
- Fencing: Invisible
- Utilities: Cable ConnectedSewer ConnectedWater Connected
- Water: Public
- Sewer: Public Sewer
- Source: Tennessee/Virginia Regional MLS
This listing courtesy of Jane Thornton , Blue Ridge Properties Col Hgts
Monthly Payment
- Principal & Interest $
- Property Taxes $
- Home Insurance $
- VA Funding Fee $

 New - 13 hours ago