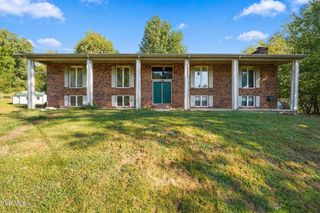
4630 Sundown Drive, Kingsport, TN 37664
- 4 beds |
- 3 baths |
- 2,213 sqft
 Single-Family Home
 Built in 2002
 —— sqft lot
 2 car garage
 $188/sqft
 Listed 1 month ago
Property Description
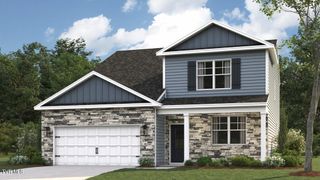
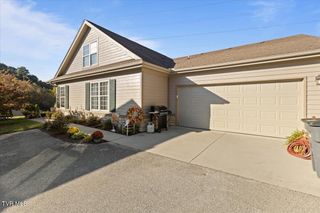
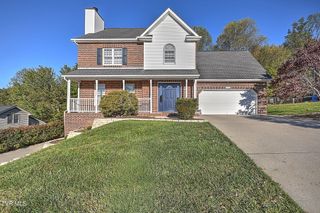
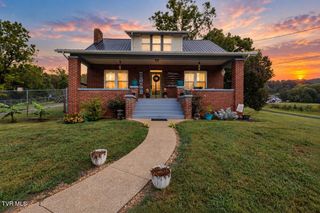
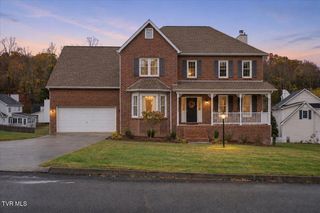
SELLER WILL PAY UP TO $7,500 OF BUYER'S CLOSING COSTS/PREPAIDS AT TIME OF CLOSING, WITH AN ACCEPTABLE CONTRACT. Pretty and stylish home, with open floorplan (kitchen/breakfast/living/upstairs balcony). A great location just off Cooks Valley Road, with city conveniences and amenities!! A striking exterior design and interior floorplan; upstairs balcony overlooking the living room, gas fireplace and foyer areas. There's a large (14 x 23) enclosed screened porch, perfect for expansion at family gathering time! Attractive kitchen with appliances. Gleaming hardwood floors and tile throughout the main level; hardwood, tile, and neutral carpet on the second level. Main level master suite with trey ceiling, and large en-suite bath (separate whirlpool tub and shower). Also, main level laundry room. Half-bath off entry. Upper level hosts 3 more bedrooms (one may be used as a ''bonus'' space, if desired, but does have generous closet area). and full bath. You might need even more room? Full basement with finished office, and unfinished area for whatever you need. Find the special holiday tree display area on your tour!! Fenced rear yard. Radon mitigation in place. Kingsport water, sewer, electric; ATMOS natural gas. Attached 2 car garage, and also an overhead door in the unfinished bsmnt area. INFO OBTAINED FROM OWNER/SELLER, PUB RECORD (COURTHOUSE RETRIEVAL) AND VISUAL WALK THROUGH; NOT WARRANTED; BUYER AND/OR BUYER'S AGENT TO CONFIRM/VERIFY. Security system in place can be leased monthly by Sonitrol.
- Listing Status:
- Active
- Date Added:
- September 27, 2026
- Data Last Updated:
- November 9, 2026 at 11:37PM
- Listing Office:
- Earl Webb Real Estate : 423-764-4114
- Listing Agent:
- Mike Mumpower : 423-360-5138
- MLS ID:
- 10001436
- General: Outdoor Grill
- Style: Traditional
- Parking: DrivewayConcreteGarage Door OpenerAttached
- Roofing: CompositionShingle
- Windows: Insulated Windows
- General: BrickVinyl Siding2Block
- Originating MLS: Tennessee/Virginia Regional MLS
- County: Sullivan
- Zoning: R 1BO62e-E-015.00
- Fencing: Back Yard
- Utilities: Electricity ConnectedNatural Gas ConnectedSewer ConnectedWater Connected
- Water: Public
- Sewer: Public Sewer
- Source: Tennessee/Virginia Regional MLS
This listing courtesy of Mike Mumpower , Earl Webb Real Estate
Monthly Payment
- Principal & Interest $
- Property Taxes $
- Home Insurance $
- VA Funding Fee $

 New - 3 days ago