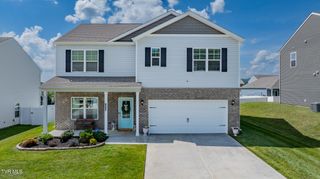
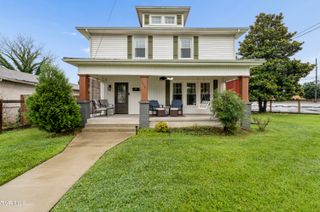
4841 Peers Street, Kingsport, TN 37664
- 4 beds |
- 3 baths |
- 2,113 sqft
 Single-Family Home
  Built in 1977
  0.38acre lot
 2 car garage
  $187/sqft
  Listed 4 days ago
Property Description
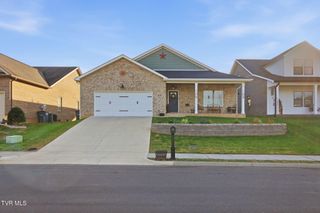
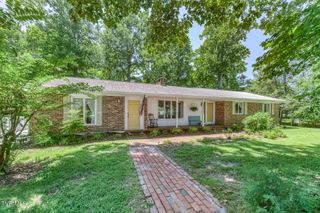
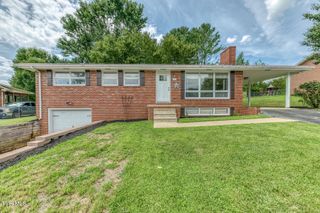
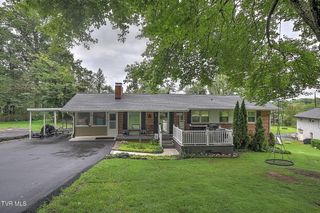
Looking for a 4-bedroom brick ranch with over 2,100 square feet, a finished basement, no city taxes, and a 2-car garage? This well-maintained home sits on a desirable corner lot in a welcoming neighborhood and offers the space and flexibility today's buyers are searching for. The main level features three bedrooms, two full baths, and a spacious kitchen with a large island, tile backsplash, newer appliances, and a cozy fireplace. The finished lower level expands your living space with a private fourth bedroom, full bath, den, and oversized laundry room, perfect for guests, a home office, or multi-generational living. Step outside to enjoy a covered front porch, a large back deck, and an oversized backyard with room to relax, entertain, or play. Two fireplaces, a 2-car garage, and no city taxes add even more value. Located in Kingsport, Tennessee, this home offers quick access to Johnson City, Bristol, Southwest Virginia, I-26, I-81, and the entire Tri-Cities region. Surrounded by the rolling hills of the Appalachian Highlands, you'll enjoy the best of Northeast Tennessee with Boone Lake, Warriors' Path State Park, the South Fork Holston River, and Bays Mountain Park & Planetarium just minutes away. Whether you're boating, hiking, fishing, or enjoying local attractions like Bristol Motor Speedway or The Hard Rock Casino, this location delivers the lifestyle and everyday convenience that make the Tri-Cities one of Tennessee's most desirable places to live. Space to spread out, a location you'll love, and a lifestyle that's hard to match... come see what makes this Kingsport home your next move.
- Listing Status:
- Active
- Date Added:
- August 6, 2026
- Data Last Updated:
- August 10, 2026 at 6:38PM
- Listing Office:
- eXp Realty, LLC : 888-519-5113
- Listing Agent:
- Geri Trent : 423-956-3556
- MLS ID:
- 9999181
- Style: Ranch
- Parking: ConcreteGarage Door OpenerAttached
- Roofing: Shingle
- General: Brick1Block
- HOA Amenities: Landscaping
- Originating MLS: Tennessee/Virginia Regional MLS
- County: Sullivan
- Zoning: R 1048p C 00500 000
- Water: Public
- Sewer: Septic Tank
- Source: Tennessee/Virginia Regional MLS
This listing courtesy of Geri Trent , eXp Realty, LLC
Monthly Payment
- Principal & Interest $
- Property Taxes $
- Home Insurance $
- VA Funding Fee $