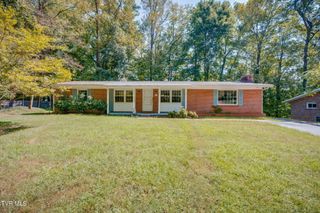
4845 Curtis Court, Kingsport, TN 37664
- 3 beds |
- 2 baths |
- 1,500 sqft
 Single-Family Home
 Built in 1976
 0.37acre lot
 —— car garage
 $170/sqft
 Listed 1 month ago
Property Description
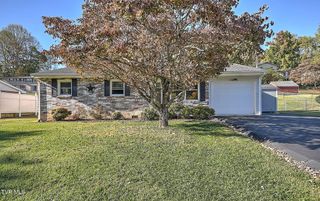
Well maintained and loved through the years, this true one owner home is a ranch that offers comfortable living, flexible space, and a large lot with a private backyard. This easily accessible home is great for the buyer looking to put their own touch on a property that offers practical, one-level living close to town with privacy and no city taxes. The home features three bedrooms and one-and-a-half baths, including a primary bedroom with a private half bath. A cozy fireplace anchors the living room, while the converted one-car carport provides additional heated and cooled living space with French doors--ideal for a second den, home office, playroom, or bonus room. Conveniently located just outside the city limits, the property offers easy access to town, while still benefiting from city water and trash service. Additional features include a 2015 heat pump, an active termite bond with Barnes Pest Control, and two backyard storage sheds that convey. The septic layout is attached to the listing for added convenience. Information herein deemed reliable but not guaranteed. Buyer or buyer's agent to verify any information of interest including square footage.
- Listing Status:
- Active
- Date Added:
- September 28, 2026
- Data Last Updated:
- November 9, 2026 at 11:37PM
- Listing Office:
- Southern Dwellings : 423-343-4118
- Listing Agent:
- Mary Glenn Lively : 423-963-8310
- MLS ID:
- 10001107
- General: Shed(s)
- Style: Ranch
- Parking: DrivewayConcrete
- Roofing: Asphalt
- Windows: Double Pane Windows
- General: BrickVinyl Siding1Block
- Originating MLS: Tennessee/Virginia Regional MLS
- County: Sullivan
- Zoning: R 1048p D 01600 000
- Utilities: Cable AvailableElectricity ConnectedWater Connected
- Water: Public
- Sewer: Septic Tank
- Source: Tennessee/Virginia Regional MLS
This listing courtesy of Mary Glenn Lively , Southern Dwellings
Monthly Payment
- Principal & Interest $
- Property Taxes $
- Home Insurance $
- VA Funding Fee $