5034 Memorial Boulevard, Kingsport, TN 37664
- 2 beds |
- 2 baths |
- 2,137 sqft
 Single-Family Home
 Built in 2021
 1.83acre lot
 2 car garage
 $234/sqft
 Listed 1 month ago
Property Description
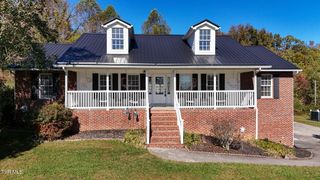
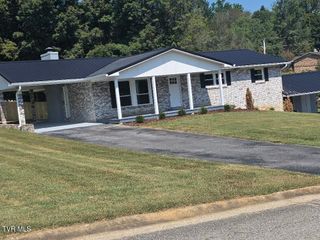
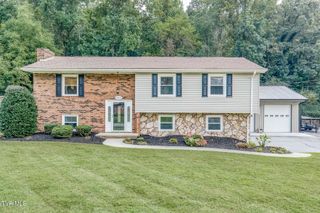
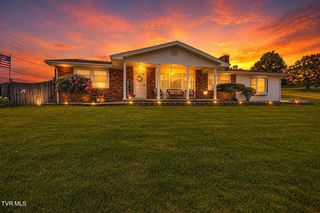
Set back from Memorial Boulevard at the end of a long, newly paved driveway, this custom barndominium-style home offers a distinctive combination of modern design, generous living spaces, and nearly two acres in Kingsport. Built in 2021, the home features approximately 2,520 square feet with 2 bedrooms and 2 full baths. Double entry doors welcome you into a bright, open interior where large windows bring in abundant natural light and the kitchen, dining, and living areas flow easily together. Custom trim, warm flooring, accent walls, built-ins, and an electric fireplace give the home character while maintaining a clean, modern feel. The kitchen is designed to be both beautiful and functional, featuring custom maple cabinetry, quartz countertops, a large center island, farmhouse sink, floating wood shelving, statement lighting, and a walk-in pantry with sliding barn door. The spacious primary suite offers plenty of room to unwind, along with a large walk-in closet with built-in storage. The adjoining bath features a freestanding soaking tub and separate tiled shower with glass enclosure. One of the home's most impressive features is the oversized attached garage. Heated and cooled for year-round use, it provides considerably more room than a typical two-car garage and offers flexibility for vehicles, a workshop, hobbies, or additional storage. An oversized garage door, EV charger, conveying shelving, and pull-down access to attic storage with electricity add to its functionality. Outside, the long, newly paved driveway creates an impressive approach and sets the home back from the road. Covered front and rear porches provide places to enjoy the surrounding property, while established sycamore trees and apple, pear, and peach trees add to the nearly two-acre setting. Additional features include a recirculating hot water system, Cat6 wiring to the primary bedroom, and a french drain along the rear of the home. Buyer/Buyer's Agent to verify any and all information.
- Listing Status:
- Active
- Date Added:
- October 1, 2026
- Data Last Updated:
- November 9, 2026 at 11:37PM
- Listing Office:
- Red Door Agency : 423-541-0256
- Listing Agent:
- Amy Mitchell : 423-335-4898
- MLS ID:
- 10001557
- General: StorageWorkshop
- Style: FarmhouseBarndominium
- Parking: Asphalt
- Roofing: Metal
- Windows: Double Pane Windows
- General: Metal Siding1Slab
- Originating MLS: Tennessee/Virginia Regional MLS
- County: Sullivan
- Zoning: R 1048g F 00700 000
- Water: Public
- Sewer: Septic Tank
- Source: Tennessee/Virginia Regional MLS
This listing courtesy of Amy Mitchell , Red Door Agency
Monthly Payment
- Principal & Interest $
- Property Taxes $
- Home Insurance $
- VA Funding Fee $