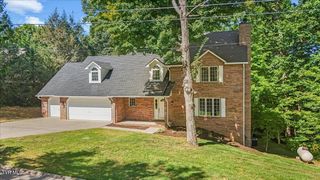
628 Red Oak Plantation Drive, Kingsport, TN 37663
- 4 beds |
- 3 baths |
- 3,930 sqft
 Single-Family Home
 Built in 1995
 0.4acre lot
 2 car garage
 $142/sqft
 Listed 22 days ago
Property Description
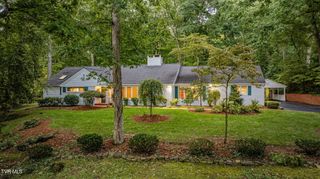
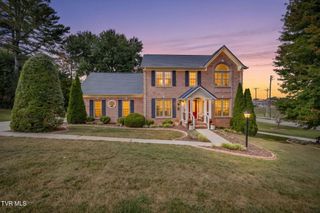
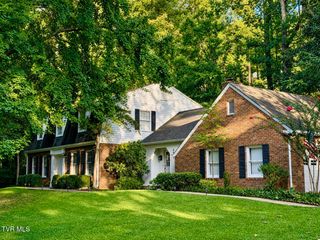
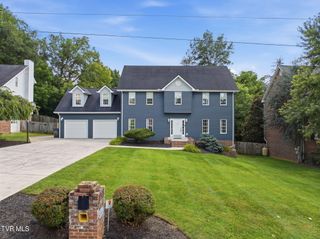
PRICE REDUCED, MOTIVATED SELLER!!! Beautiful 4 bedroom 3 bath home located In Red Oak Subdivision just outside of Colonial Heights. One of the most sought- after areas in Kingsport. FIRST FLOOR: Grand open great room with soaring ceilings, hardwood floors, fireplace with gas logs, off to the back of the room is a really large heated sunroom. This room also has a fireplace, tiled floor, lots of spacious windows and is set up for entertaining all throughout the year. Fully equipped kitchen with range, built in oven, microwave, dishwasher and refrigerator and granite counter tops. Dinette off of great room and kitchen. Formal dining room and a formal living room wich could also be used as a downstairs office. Bedroom on this level also with full bath, makes it very desireable folks needing a bedroom on main level. 2 Car garage and laundry room. Also there is another sunroom which has a hot tub. Views of the mountains from the dining room and the formal living room. GOING UPSTAIRS: Primary suite (all floors upstairs have hardward and baths have ceramic) features trey ceiling, off to the right is an office/sitting room with lots of windows. the master bath is very large tub, double sinks and a generously sized closet. Bedroom 2 and 3 are good sized with a large closet for each room. There is a Jack & Jill bath between these bedrooms. Ceiling fans in all bedrooms. Great buy in this well established neighborhood, just waiting for a new family. All information taken from Seller and Public Records.
- Listing Status:
- Active
- Date Added:
- October 19, 2026
- Data Last Updated:
- November 9, 2026 at 10:37PM
- Listing Office:
- Realty Solutions : 423-328-4819
- Listing Agent:
- Lena Falls : 423-328-4819
- MLS ID:
- 10002306
- Style: Traditional
- Parking: DrivewayConcrete
- Roofing: Shingle
- Windows: Insulated Windows
- General: StuccoTwoBlock
- HOA Amenities: Spa/Hot TubLandscaping
- Originating MLS: Tennessee/Virginia Regional MLS
- County: Sullivan
- Zoning: R 1B106b J 002.00
- Utilities: Cable AvailableElectricity ConnectedWater Connected
- Water: Public
- Sewer: Public Sewer
- Source: Tennessee/Virginia Regional MLS
This listing courtesy of Lena Falls , Realty Solutions
Monthly Payment
- Principal & Interest $
- Property Taxes $
- Home Insurance $
- VA Funding Fee $

 New - 3 days ago