808 New Beason Well Road, Kingsport, TN 37660
- 2 beds |
- 2 baths |
- 1,450 sqft
 Single-Family Home
  Built in 2026
  0.75acre lot
 —— car garage
  $217/sqft
  Listed 1 month ago
Property Description
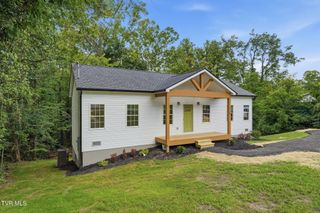
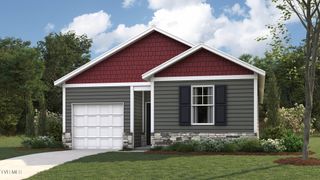
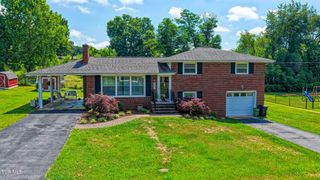
Welcome to effortless one-level living in this beautifully crafted new construction barndominium, ideally located just off Stone Drive in the heart of Kingsport. Featuring 2 bedrooms plus a versatile office/flex room, this home blends modern design, functionality, and high-end finishes throughout, all topped with a durable metal roof for long-lasting beauty and low-maintenance living. Step inside to an open-concept layout filled with abundant natural light, spacious living areas, and quality craftsmanship at every turn. The well-appointed kitchen showcases upscale finishes, ample cabinetry, and generous workspace, making it ideal for both everyday living and entertaining. The spacious primary suite serves as a private retreat with a luxurious feel, while the additional bedroom and dedicated office/flex room offer flexibility for a home office, hobby room, fitness space, or additional living area. Thoughtfully designed with abundant storage throughout, this home delivers the convenience and functionality today's buyers are looking for. Situated on a generous lot with plenty of yard space to enjoy, you'll have room to relax, entertain, garden, or simply appreciate the outdoors. The covered carport adds everyday convenience, while the low-maintenance exterior makes homeownership a breeze. All of this is just minutes from shopping, dining, healthcare, and entertainment, offering the perfect blend of privacy and accessibility. Schedule your showing today! Buyer/Buyer's Agent to verify all information.
- Listing Status:
- Pending
- Date Added:
- July 1, 2026
- Data Last Updated:
- August 11, 2026 at 1:37AM
- Listing Office:
- CENTURY 21 Legacy : 423-282-1885
- Listing Agent:
- Samantha Chapman : 423-863-1402
- MLS ID:
- 9997559
- General: PantryEat-in KitchenOpen FloorplanStone Counters
- Appliances: DishwasherMicrowaveRefrigeratorElectric Range
- Laundry: Washer HookupElectric Dryer Hookup
- Flooring: Luxury Vinyl
- A/C: Other
- Heating: Other
- Style: Barndominium
- Parking: DrivewayGravelParking PadAttachedCarport
- Roofing: Metal
- General: Metal Siding1Slab
- Originating MLS: Tennessee/Virginia Regional MLS
- County: Sullivan
- Zoning: R1031n B 013.00
- Water: Public
- Sewer: Septic Tank
- Source: Tennessee/Virginia Regional MLS
This listing courtesy of Samantha Chapman , CENTURY 21 Legacy
Monthly Payment
- Principal & Interest $
- Property Taxes $
- Home Insurance $
- VA Funding Fee $