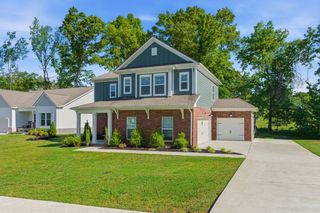
1003 Goldfinch Ct, Kingston Springs, TN 37082
- 4 beds |
- 3 baths |
- 2,793 sqft
 Single-Family Home
  Built in 2001
  2.74acre lot
 2 car garage
  $245/sqft
  Listed 3 days ago
Property Description
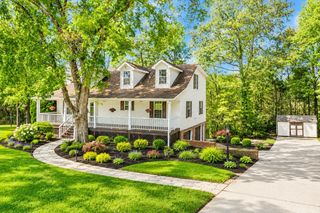
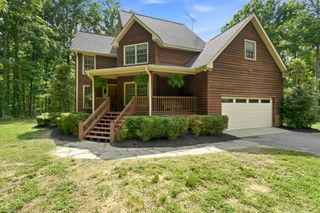
Tucked away on nearly 3 private, wooded acres in Kingston Springs Ranchettes, this 4-bedroom, 2.5-bath home offers room to spread out just 30 minutes from downtown Nashville. All four bedrooms are on the main level, including a spacious primary suite with a vaulted ceiling and large walk-in closet. The open living area features a vaulted ceiling and stacked stone wood-burning fireplace, while a formal dining room offers space to gather. With French doors, a custom bookcase and a closet, the fourth bedroom also makes a great home office. The home has septic approval for four bedrooms. Enjoy the wooded view from the large back deck, unwind on the rocking-chair front porch, or make use of the turf area in the front yard for soccer practice. Storage is abundant, with an open storage barn, unfinished partial basement, storage room off the two-car garage, custom built-in hall storage, and additional storage and potential expansion space off the large bonus room. A storm shelter is located off the laundry room. The roof is approximately 12 years old, the main-level HVAC is approximately 8 years old, and the seller is providing a one-year home warranty. Gas is available at the street. Open House Sunday 9/27 2-4 pm.
- Listing Status:
- Active
- Date Added:
- September 25, 2026
- Data Last Updated:
- September 25, 2026 at 7:18AM
- Listing Office:
- Keller Williams Realty Nashville/Franklin : 6155134826
- Listing Agent:
- Holly Black : 6155134826
- MLS ID:
- 3598897

- General: Storm Shelter
- Style: Traditional
- Other Structures: PorchDeckCovered
- Parking: Garage Door OpenerGarage Faces SideGravelParking spaces: 2
- General: Two
- Originating MLS: realtrac
- County: Cheatham CountyTN
- Zoning: 098 14500 000
- Utilities: Electricity AvailableWater Available
- Water: Public
- Sewer: Septic Tank
- Source: realtrac
This listing courtesy of Holly Black , Keller Williams Realty Nashville/Franklin
Monthly Payment
- Principal & Interest $
- Property Taxes $
- Home Insurance $
- VA Funding Fee $