1019 Morningside Dr, Kingston Springs, TN 37082
- 3 beds |
- 2 baths |
- 2,006 sqft
 Single-Family Home
  Built in 2003
  1.57acre lot
 2 car garage
  $319/sqft
  Listed 10 days ago
Property Description
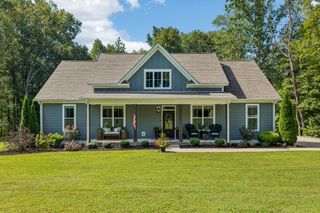
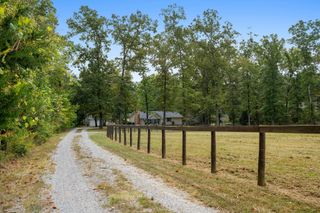
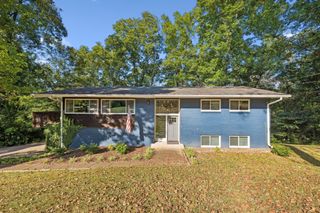
Wonderfully peaceful one level home in the coveted Ranchettes. Approximately 30 minutes from downtown Nashville and just minutes away from parks, the Harpeth River and downtown Kingston Springs. Enjoy an abundance of wildlife from your back deck or walk the serene neighborhood. Wheel chair accessible entries. Oak Hardwood flooring throughout most of the home. Stunning crown molding in the den with built in book cases. Surround sound system. New items in 2024 - Tankless hot water heater, all light fixtures, all fans inside and out, gas stove, custom master closet, plantation shutters, bathroom vanities and custom handmade knobs in kitchen and laundry room. A new deck on the back and the entire house was painted outside. New roof in 2012. The light fixture over the kitchen table does not convey. It will be replaced with same brand like over dining room table. Mirror in master bath over double vanity does not convey. I do have the doors that have been taken off the master closet and garage walk through. Attic space could be finished to have an entire second floor. Roof was inspected (see below) and boots were replaced and shingle repaired by licensed roofer.
- Listing Status:
- Active
- Date Added:
- September 15, 2026
- Data Last Updated:
- September 25, 2026 at 5:19AM
- Listing Office:
- Parker Peery Properties : 6159797098
- Listing Agent:
- Michelle Miller : 6159797098
- MLS ID:
- 3592227

- Other Structures: PorchDeckCovered
- Parking: Garage Door OpenerGarage Faces SideParking spaces: 2
- Roofing: Shingle
- General: One
- Originating MLS: realtrac
- County: Cheatham CountyTN
- Topography: Corner LotCul-De-SacPrivateWooded
- Zoning: 105 18300 000
- Utilities: Electricity AvailableNatural Gas AvailableWater Available
- Water: Public
- Sewer: Septic Tank
- Source: realtrac
This listing courtesy of Michelle Miller , Parker Peery Properties
Monthly Payment
- Principal & Interest $
- Property Taxes $
- Home Insurance $
- VA Funding Fee $