1022 Dogwood Ln, Kingston Springs, TN 37082
- 3 beds |
- 2 baths |
- 1,248 sqft
 Manufactured Home
  Built in 1990
  1acre lot
 —— car garage
  $212/sqft
  Listed 2 months ago
Property Description
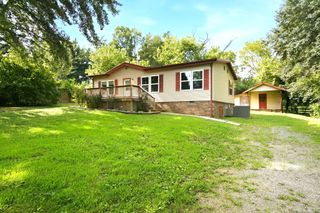
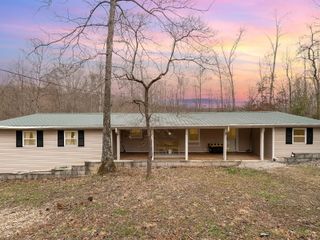
Manufactured home on a permanent foundation~located at the end of a cul-de-sac road~remodeled in 2024 by the prior owner which included new front and side decks, roof, windows, doors, and siding and more but some finishing touches were made by the current owner~open floorplan perfect for entertaining~stainless kitchen appliances including the fridge and stove), luxury vinyl plank flooring throughout NO CARPET for easy maintenance~large master suite with full bath and a walk-in closet~wrap around deck that goes along the left side and rear of the home perfect for entertaining~private back yard partially wooded which allows for an occasional deer sighting~Located in the highly desirable Kingston Springs area, this property offers the perfect blend of peaceful, wooded living and convenient access to city amenities. Just minutes from Interstate 40, you’ll enjoy an easy commute to downtown Nashville, as well as nearby Bellevue, Franklin, and Dickson for shopping, dining, and entertainment. Outdoor enthusiasts will appreciate close proximity to the Harpeth River State Park and surrounding natural areas, offering hiking, kayaking, and scenic recreation. This location delivers the best of both worlds—quiet, private living with quick access to major highways, employment centers, and everyday conveniences~Maybe even take advantage of the proximity to the Pegram Arts Magnet School~ room dimensions COMING and dishwasher to be installed
- Listing Status:
- Active
- Date Added:
- June 10, 2026
- Data Last Updated:
- August 11, 2026 at 2:20AM
- Listing Office:
- At Home Realty : 6154069988
- Listing Agent:
- Amanda L. Bell : 6154069988
- MLS ID:
- 3233587

- Style: Ranch
- Other Structures: PorchDeck
- Parking: Parking spaces: 0
- Roofing: Shingle
- General: One
- Originating MLS: realtrac
- County: Cheatham CountyTN
- Zoning: 090 00709 000
- Utilities: Electricity AvailableWater Available
- Water: Public
- Sewer: Septic Tank
- Source: realtrac
This listing courtesy of Amanda L. Bell , At Home Realty
Monthly Payment
- Principal & Interest $
- Property Taxes $
- Home Insurance $
- VA Funding Fee $