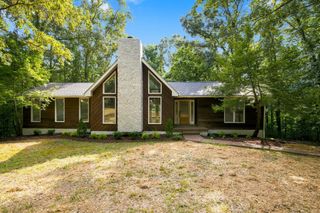
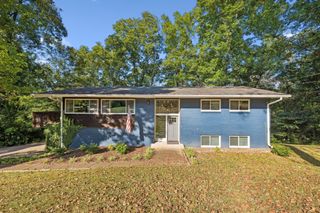
1036 Street Rd, Kingston Springs, TN 37082
- 3 beds |
- 2 baths |
- 1,963 sqft
 Single-Family Home
  Built in 1984
  1.14acre lot
 4 car garage
  $255/sqft
  Listed 1 month ago
Property Description
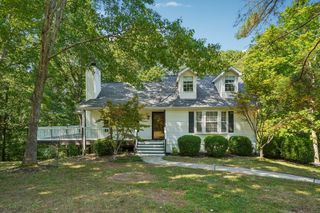
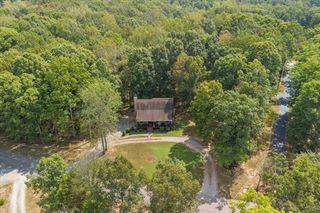
*Deep Price Reduction* Highly motivated sellers needing to relocate for work. Let’s make a deal! Welcome to 1036 Street Road in Kingston Springs! Situated on just over an acre, this spacious 3-bedroom, 2-bath home offers nearly 2,000 square feet of comfortable living space, a basement, and an attached one-car garage. The property also features an impressive 24-by-50-foot metal building with three roll-up bay doors and a separate pedestrian entrance—ideal for a workshop, vehicle or equipment storage, recreational vehicles, hobbies, or a home-based business. The home has been freshly painted inside and out and features a beautifully refinished kitchen with stainless steel appliances. The flexible basement provides additional space for storage, recreation, a home office, gym, or workshop. Outside, the newly completed rock patio creates an inviting setting for grilling, entertaining, or relaxing while enjoying the peaceful surroundings. A five-person hot tub, which remains with the property, adds another appealing space to unwind and enjoy the private backyard setting. Located on a quiet dead-end street with limited through traffic, the property offers a private, comfortable setting. The road also provides an approximately 2.5-mile round-trip walking route from the home to the beginning and end of the street and back—perfect for walking, jogging, or daily exercise. Street Road is one of Kingston Springs’ most sought-after areas, offering peaceful surroundings along with quick access to Highway 70, downtown Kingston Springs, highly regarded local schools, shops, restaurants, and Nashville—approximately 20 minutes away. With its refreshed interior, refinished kitchen, generous acreage, basement, attached garage, substantial metal building, outdoor living space, five-person hot tub, and desirable Kingston Springs location, this property offers an exceptional combination of space, versatility, privacy, and convenience.
- Listing Status:
- Active
- Date Added:
- July 29, 2026
- Data Last Updated:
- September 25, 2026 at 7:18AM
- Listing Office:
- Realty Of America, LLC : 6155943448
- Listing Agent:
- Hayden Oothout : 6155943448
- MLS ID:
- 3311643

- General: Gas GrillSmart Light(s)
- Style: Chalet
- Other Structures: PorchDeckPatio
- Parking: Attached/DetachedParking spaces: 4
- Roofing: Asphalt
- General: Two
- HOA Amenities: Trail(s)
- Originating MLS: realtrac
- County: Cheatham CountyTN
- Topography: PrivateRolling SlopeWooded
- Zoning: 091 05404 000
- View: Trees/WoodsView
- Utilities: Electricity AvailableWater AvailableCable Connected
- Water: Public
- Sewer: Septic Tank
- Source: realtrac
This listing courtesy of Hayden Oothout , Realty Of America, LLC
Monthly Payment
- Principal & Interest $
- Property Taxes $
- Home Insurance $
- VA Funding Fee $