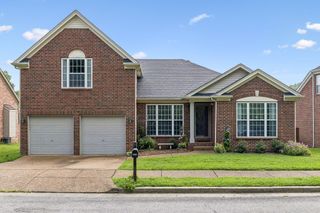
162 Overlook Ct, Kingston Springs, TN 37082
- 3 beds |
- 3 baths |
- 1,972 sqft
 Single-Family Home
  Built in 1996
  0.34acre lot
 2 car garage
  $228/sqft
  Listed 25 days ago
Property Description
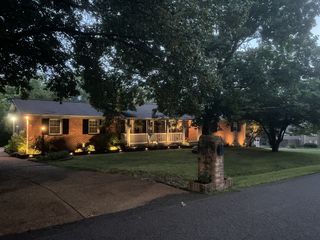
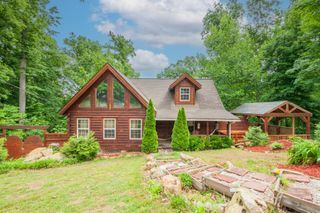
Welcome to 162 Overlook Ct, a move-in-ready two-story home tucked into a quiet cul-de-sac in the Bluffs of Harpeth, just 30 minutes from downtown Nashville. Perched high with sunset and valley views, this 3-bedroom, 2.5-bath home offers 1,972 square feet of updated living. New luxury vinyl plank flooring flows throughout, paired with fresh ceiling fans, fixtures, and energy-efficient windows. The bright living room centers on a gas log fireplace framed by custom built-in bookcases and opens to a kitchen with stainless appliances and a breakfast nook. Upstairs, the primary suite features a tray ceiling, valley views, a walk-in closet, and bathroom with double vanities plus a separate shower and tub. The spacious rec room over the garage flexes as a media room, playroom, office, or additional bedroom. Smart touches include Nest thermostats, a Chamberlain myQ smart garage door opener controlled by app, keypad, or remote, and a mini split that heats and air conditions the garage year-round. Step outside to a fenced backyard with a deck, a fire pit, a tree house, and unforgettable sunsets. The community adds a pond and gazebo, and you are less than half a mile from the interstate, grocery, pharmacy, and all three schools. Stroll to Burns Park with its splash pad, dog park, and playground, plus Harpeth River access and downtown Kingston Springs coffee, dining, and music.
- Listing Status:
- Active
- Date Added:
- July 17, 2026
- Data Last Updated:
- August 11, 2026 at 1:20AM
- Listing Office:
- Felix Homes : 6154224277
- Listing Agent:
- Tyler Forte : 6154224277
- MLS ID:
- 3287829

- Style: Traditional
- Other Structures: PorchDeckCovered
- Parking: Garage Door OpenerGarage Faces FrontAggregateDrivewayParking spaces: 4
- Roofing: Shingle
- General: Two
- HOA Amenities: 30.0Monthly
- Originating MLS: realtrac
- County: Cheatham CountyTN
- Zoning: 096K D 03300 000
- View: ValleyView
- Fencing: Back Yard
- Utilities: Electricity AvailableNatural Gas AvailableWater Available
- Water: Public
- Sewer: Public Sewer
- Source: realtrac
This listing courtesy of Tyler Forte , Felix Homes
Monthly Payment
- Principal & Interest $
- Property Taxes $
- Home Insurance $
- VA Funding Fee $