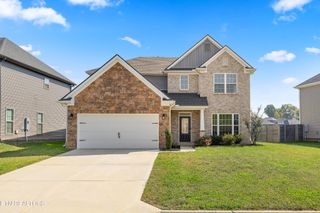
1127 Whisper Trace Lane, Knoxville, TN 37919
- 4 beds |
- 3 baths |
- 2,786 sqft
 Single-Family Home
 Built in 2012
 0.25acre lot
 2 car garage
 $249/sqft
 Listed 1 month ago
Property Description
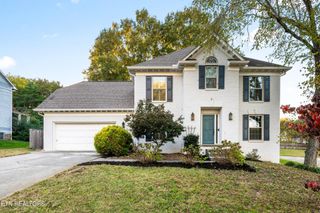
WELCOME HOME! *Now offering a two year rate buy down** Set in the Whispering Woods neighborhood in highly desirable Rocky Hill, this gorgeous brick and stone Testerman built home makes an immediate impression with its welcoming covered porch and attached two-car garage. All new interior paint completed this month as well as a tankless hot water heater. Main bedroom office and laundry all on the main level. Hardwood floors extend across the main living areas, leading into an inviting living room anchored by a dramatic floor-to-ceiling brick fireplace. Designed to offer the best of both worlds, the kitchen maintains a defined feel while keeping open sight lines into the living space. Complete with solid wood cabinetry, black countertops, and a tile backsplash, it opens directly to a sun-filled breakfast nook framed by picture windows. Across the hall, a formal dining room detailed with classic wainscoting creates an elegant setting for gatherings. The primary suite features a generous walk-in closet and a beautifully appointed bath fitted with dual vanities, an oversized soaking tub, a walk-in shower, and a private toilet room. Practicality meets flexibility with a dedicated laundry room and a versatile bonus room suited for a home gym, playroom, or office. Outdoors, a large deck overlooks a wide, fully fenced backyard--giving you a private, relaxing backdrop for entertaining and everyday living. Tree lined streets, a basketball court and stunning resort style pool complete your wish list for this fantastic home! Don't miss out on everything this Whispering Woods property has to offer! Schedule your private showing today!
- Listing Status:
- Active
- Date Added:
- October 2, 2026
- Data Last Updated:
- November 9, 2026 at 8:18PM
- Listing Office:
- Young Marketing Group, Realty Executives : 8652811321
- Listing Agent:
- Carl Young : 8652811321
- MLS ID:
- 3610362

- Style: Traditional
- Other Structures: PorchDeckCovered
- Parking: AttachedParking spaces: 2
- General: Two
- HOA Amenities: PoolSidewalks600.0Annually
- Originating MLS: realtrac
- County: Knox CountyTN
- Topography: LevelRolling Slope
- Zoning: 133FB01627
- Utilities: Electricity AvailableNatural Gas AvailableWater Available
- Water: Public
- Sewer: Public Sewer
- Source: realtrac
This listing courtesy of Carl Young , Young Marketing Group, Realty Executives
Monthly Payment
- Principal & Interest $
- Property Taxes $
- Home Insurance $
- VA Funding Fee $