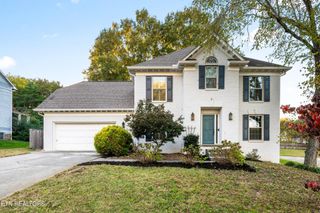
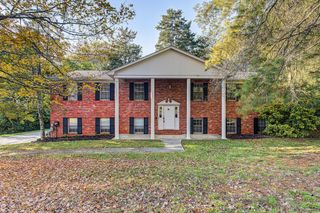
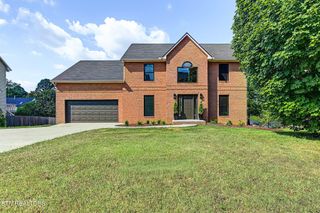
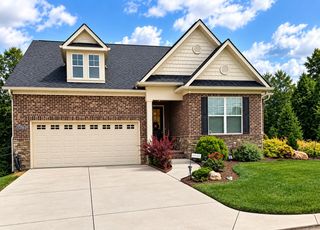
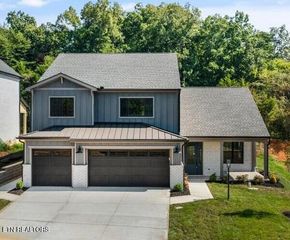
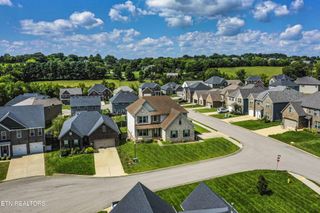
1221 Night Hawk Lane, Knoxville, TN 37923
- 3 beds |
- 4 baths |
- 2,894 sqft
 Single-Family Home
 Built in 1991
 2.48acre lot
 2 car garage
 $256/sqft
 Listed 1 month ago
Property Description
Welcome to this beautifully situated West Knoxville home, where privacy, natural surroundings, and an abundance of natural light come together to create a truly inviting setting. Nestled on 2.48 wooded acres in a peaceful cul-de-sac, this spacious two-story home offers a unique feeling of being surrounded by nature while remaining conveniently located to West Knoxville amenities. Oversized windows throughout the home fill the living spaces with natural light and provide beautiful views of the mature trees, creating a peaceful, treehouse-like atmosphere. The main level features spacious living areas, hardwood and tile flooring, and a great room centered around a wood-burning fireplace. The kitchen offers ample cabinetry and workspace, while the dining and living areas provide plenty of room for everyday living and entertaining. Upstairs, you'll find generously sized bedrooms, along with a bonus room that offers flexibility for a home office, media room, playroom, or additional living space. The home also offers unfinished basement space for storage or future possibilities. Step outside and enjoy the privacy and natural beauty of the expansive wooded property. The fenced-in backyard provides a great space for pets, children, gardening, or simply enjoying the outdoors. The mature trees and peaceful surroundings create a private retreat while still being conveniently located in West Knoxville. An attached two-car garage provides additional convenience and storage. If you're looking for a home that offers space, privacy, natural light, and the feeling of being surrounded by nature, 1221 Night Hawk Lane is ready to welcome you home.
- Listing Status:
- Active
- Date Added:
- September 18, 2026
- Data Last Updated:
- November 9, 2026 at 8:18PM
- Listing Office:
- United Real Estate Solutions : 6153850777
- Listing Agent:
- Angie Queen : 8656036524
- MLS ID:
- 3595676

- Style: Traditional
- Other Structures: Deck
- Parking: Garage Door OpenerParking spaces: 2
- General: Two
- Originating MLS: realtrac
- County: Knox CountyTN
- Topography: Cul-De-SacWooded
- Zoning: 104 22406
- Utilities: Natural Gas AvailableWater Available
- Water: Public
- Sewer: Septic Tank
- Source: realtrac
This listing courtesy of Angie Queen , United Real Estate Solutions
Monthly Payment
- Principal & Interest $
- Property Taxes $
- Home Insurance $
- VA Funding Fee $