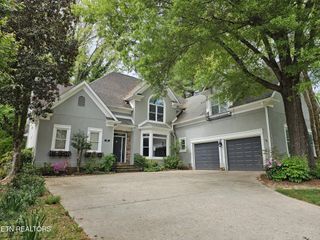
1932 Duncan Rd, Knoxville, TN 37919
- 4 beds |
- 3 baths |
- 4,111 sqft
 Single-Family Home
 Built in 1975
 0.42acre lot
 —— car garage
 $182/sqft
 Listed 2 months ago
Property Description
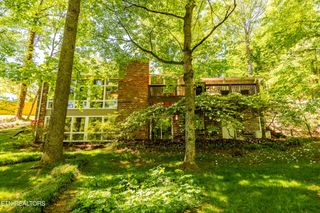
UNBEATABLE SPACE. PREMIUM LOCATION. ABSOLUTELY NO CITY TAXES. At just $182 per square foot, this Riverbend/Rocky Hill home is now the best value in 37919. Layout Ideal for Multigenerational Living. Welcome to your treehouse sanctuary in one of the most desirable, convenient locations of Riverbend/Rocky Hill. Close to Lakeshore Park and a short backroad drive to everything you need in restaurants, pharmacy, groceries, gym, entertainment, and much more. Enjoy the benefits of this prime location while also saving thousands a year by not paying city taxes. The house sits on a peaceful, mature tree lot that was part of historic Duncan Farms. Most importantly, this eclectic neighborhood has warm, kind, and conscientious neighbors who look out for one another and create a sense of safety and community. Within 10 to 20 minutes of most everything in Knoxville, this home has endless character and needs to be seen in person to genuinely appreciate. Step inside to a Great Room anchored by a striking double-sided stone fireplace with a hand-hewn wooden mantel and exposed beams -- many sourced from a historic Grainger County farm. Wide-plank hardwood floors flow throughout the main living areas, catching natural light from every angle. The gourmet kitchen is a true showstopper, with soaring 12-foot cathedral ceilings, custom cherry cabinetry, quartz countertops, subway tile backsplash, a farmhouse porcelain sink, and stainless steel appliances -- including a brand-new refrigerator. A generous wood-topped island is the perfect gathering space. French doors lead out to a light-filled screened porch, ideal for morning coffee or evening unwinding. Just off the main living space, a cozy library or sitting room is warmed by the same dual-sided fireplace. A powder room with shiplap walls and a vessel sink, plus a drop zone with cubby storage, round out the main level.
- Listing Status:
- Active
- Date Added:
- August 26, 2026
- Data Last Updated:
- November 10, 2026 at 12:18AM
- Listing Office:
- Keller Williams Realty : 8656945904
- Listing Agent:
- Brandi Crass : 8653237723
- MLS ID:
- 3526651

- Style: Traditional
- Other Structures: PorchDeckCovered
- Parking: Parking spaces: 0
- General: Two
- Originating MLS: realtrac
- County: Knox CountyTN
- Topography: WoodedOtherRolling Slope
- Zoning: 134 05505
- Utilities: Electricity AvailableWater AvailableCable Connected
- Water: Public
- Sewer: Septic Tank
- Source: realtrac
This listing courtesy of Brandi Crass , Keller Williams Realty
Monthly Payment
- Principal & Interest $
- Property Taxes $
- Home Insurance $
- VA Funding Fee $