2101 W Governor John Sevier Highway, Knoxville, TN 37920
- 3 beds |
- 3 baths |
- 3,093 sqft
 Single-Family Home
  Built in 1976
  3.39acre lot
 2 car garage
  $161/sqft
  Listed 2 months ago
Property Description
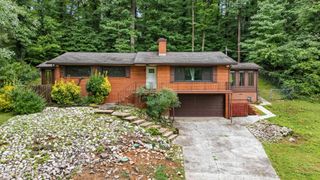
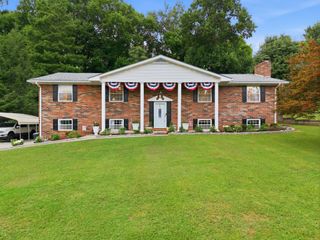
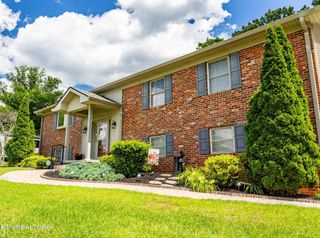
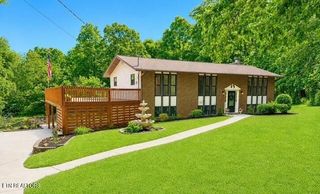
SELLER BOUGHT ANOTHER HOME CLOSE TO FAMILY AND IS MOTIVATED ABOUT NOT OWNING 2 HOUSES THROUGH THE WINTER. PRIVATE, PEACEFUL & PERFECTLY LOCATED! Enjoy the best of East Tennessee living with this private retreat on over 3 acres, conveniently located just minutes from Knoxville, Maryville, Alcoa, the University of Tennessee, UT Medical Center, shopping, dining, and the breathtaking Great Smoky Mountains. This spacious home features 3 bedrooms and 2 full baths on the main level, along with a large kitchen complete with pantry, a formal living room, and an extra-wide hallway leading to the primary suite and two generously sized guest bedrooms. The finished lower level offers a complete second living quarters, featuring a full kitchen, comfortable den, full bath, and two additional versatile rooms with closets--ideal for guests, extended family, a home office, or hobby space. Additional highlights include: Large 2-car garage with dual automatic openers, Two genuine wood-burning fireplaces, Recently installed dual-fuel HVAC system, New gutters with gutter guards, All new plumbing for the spectacular 18x36 in-ground swimming pool, along with updated pool equipment. Step outside and enjoy the peaceful setting with abundant wildlife, seasonal mountain views, and plenty of room to roam. A 20x16 barn provides excellent storage for equipment, tools, or outdoor toys. The seller is including all major kitchen appliances, and the washer and dryer are negotiable. If you're looking for privacy, space, and convenience in one exceptional property, this home is a must-see. Schedule your private showing today!
- Listing Status:
- Active
- Date Added:
- September 7, 2026
- Data Last Updated:
- September 23, 2026 at 4:18PM
- Listing Office:
- Re/Max Between the Lakes Dandridge : 8653978990
- Listing Agent:
- Gwin Burlin Allen Jr. : 8656211776
- MLS ID:
- 3306005

- Style: Ranch
- Other Structures: DeckCovered
- Pool: In Ground
- Parking: Garage Door OpenerAttachedDrivewayParking spaces: 2
- Roofing: Shingle
- General: Three Or More
- Originating MLS: realtrac
- County: Knox CountyTN
- Topography: Cul-De-SacLevelPrivateSlopedViewsWooded
- Zoning: 136 09801
- View: Mountain(s)Trees/WoodsSeasonal ViewView
- Fencing: Chain Link
- Utilities: Electricity AvailableWater Available
- Water: Public
- Sewer: Septic Tank
- Source: realtrac
This listing courtesy of Gwin Burlin Allen Jr. , Re/Max Between the Lakes Dandridge
Monthly Payment
- Principal & Interest $
- Property Taxes $
- Home Insurance $
- VA Funding Fee $