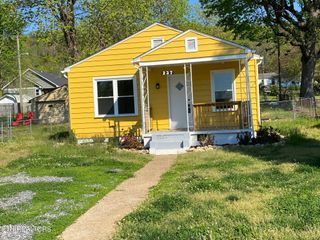
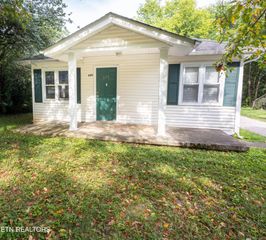
2519 Maple Drive, Knoxville, TN 37918
- 2 beds |
- 1 bath |
- 864 sqft
 Single-Family Home
 Built in 1978
 0.32acre lot
 —— car garage
 $289/sqft
 Listed 2 months ago
Property Description
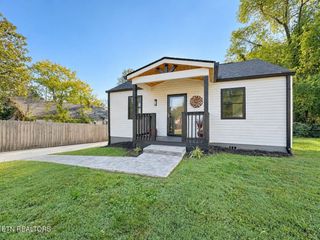
Fresh, fun, and full of cottage charm, 2519 Maple Drive brings modern style to the heart of Fountain City. This recently remodeled 2-bedroom, 1-bath home offers 864 square feet of single-level living, per public records, on approximately 0.32 acre. The open floor plan makes smart use of every inch, while the updated kitchen features charcoal-gray cabinetry, warm wood countertops, open shelving, stainless appliances, a herringbone tile backsplash, and statement lighting. The refreshed bathroom continues the clean, modern look with subway tile and matte-black fixtures. Newer windows and insulation, along with a new HVAC system installed in 2024, add comfort and efficiency-minded updates. French doors open to a rear deck and leafy backyard, creating an inviting place for morning coffee, grilling, or relaxing outdoors. The refrigerator remains, the seller reports AT&T Fiber service, and there is no HOA. Outdoor recreation is close at hand with the Maple Drive Greenway, Fountain City Skatepark, and Fountain City Dog Park nearby. Fountain City Park and Lake, the Fountain City Art Center, Broadway shopping and dining, Litton's Market & Restaurant, I-640, and Downtown Knoxville are also convenient. Move-in-ready cottage charm, outdoor space, and plenty of local flavor, welcome home! For primary residential only, receive 1% rate reduction for 12 months when using seller's preferred lender at no cost to the buyer.
- Listing Status:
- Active
- Date Added:
- August 22, 2026
- Data Last Updated:
- November 9, 2026 at 10:19PM
- Listing Office:
- Keller Williams Realty : 8656945904
- Listing Agent:
- Nic Nicaud : 8656945904
- MLS ID:
- 3514100

- Style: Cottage
- Other Structures: PorchDeckCovered
- Parking: Parking spaces: 0
- General: One
- Originating MLS: realtrac
- County: Knox CountyTN
- Topography: Rolling Slope
- Zoning: 058KE02001
- Utilities: Electricity AvailableWater AvailableCable Connected
- Water: Public
- Sewer: Public Sewer
- Source: realtrac
This listing courtesy of Nic Nicaud , Keller Williams Realty
Monthly Payment
- Principal & Interest $
- Property Taxes $
- Home Insurance $
- VA Funding Fee $