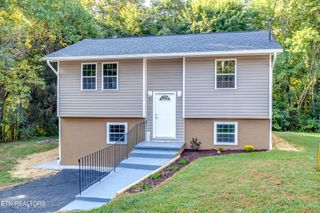
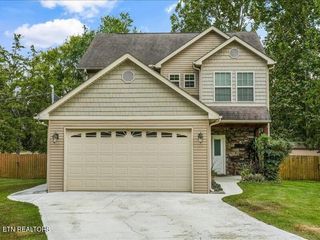
3963 Mountain Vista Rd, Knoxville, TN 37931
- 3 beds |
- 3 baths |
- 1,752 sqft
 Single-Family Home
  Built in 2023
  0.25acre lot
 2 car garage
  $228/sqft
  Listed 3 days ago
Property Description
Modern Comfort at an Unbeatable Price at 3963 Mountain Vista Rd. Step into this beautifully finished 3-bedroom, 2.5-bath home offering 1,752 sq ft of thoughtfully designed living space. The main level is anchored by a large, open living, kitchen, and dining combination that makes everyday routines easy and gatherings even better. Whether you're cooking dinner while catching up with the people at the table or hosting friends for the weekend, the layout keeps everyone connected. The kitchen is a true centerpiece, with bright white shaker-style cabinets, beautiful white quartz countertops, and stainless steel appliances, including a gas range. It's a clean, timeless look that pairs well with any style of decor. Durable LVP flooring runs throughout the first floor, flowing naturally from space to space. It's easy to maintain and built to handle real life. The primary suite is a place to unwind at the end of the day, with elegant tray ceilings and a large attached bath that has a luxurious, modern feel. Two additional bedrooms offer flexibility for family, guests, or a home office. Outside, the fenced backyard is very private, a great spot for morning coffee, weekend cookouts, or giving pets room to roam. Let's be upfront: the driveway is steep. But the value is just as noticeable. This home is priced better than any other in the neighborhood, giving you more house for your money. Schedule your showing today.
- Listing Status:
- Active
- Date Added:
- September 21, 2026
- Data Last Updated:
- September 24, 2026 at 2:21PM
- Listing Office:
- Skender-Newton Realty : 9312619001
- Listing Agent:
- Heather Skender-Newton : 9312619001
- MLS ID:
- 3596961

- Style: Traditional
- Parking: AttachedParking spaces: 2
- General: Two
- Originating MLS: realtrac
- County: Anderson CountyTN
- Zoning: 108I A 07300 000
- View: Mountain(s)View
- Fencing: Back Yard
- Utilities: Water AvailableCable Connected
- Water: Private
- Sewer: Septic Tank
- Source: realtrac
This listing courtesy of Heather Skender-Newton , Skender-Newton Realty
Monthly Payment
- Principal & Interest $
- Property Taxes $
- Home Insurance $
- VA Funding Fee $

 New - 3 days ago