5513 Pinellas Drive, Knoxville, TN 37919
- 4 beds |
- 5 baths |
- 4,264 sqft
 Single-Family Home
 Built in 2018
 0.72acre lot
 2 car garage
 $182/sqft
 Listed 18 days ago
Property Description
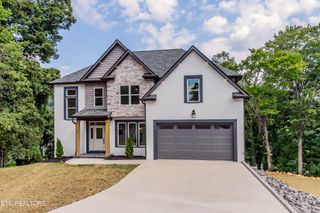
$25,000 Offered in Seller Concessions Towards Anything Your Little Heart Desires!!! Tucked away on a quiet cul-de-sac in Westwood, this stunning brick-and-stone home offers the kind of setting, space, and features that make it easy to feel right at home. From its timeless curb appeal to its private, wooded backyard and thoughtfully designed living spaces, this West Knoxville property blends everyday comfort with standout features for entertaining. Conveniently located just minutes from the interstate, premier shopping, dining, and top-rated schools, it offers the best of both worlds: a peaceful place to call home with everything you need close by. Inside, the open floor plan creates an easy flow between living and entertaining spaces. The great room makes a statement with soaring 11-foot ceilings, hardwood floors, and a gas fireplace, while the kitchen features granite countertops, a large center island, upgraded appliances, and ample cabinetry. A separate formal dining room provides the perfect setting for holidays, dinner parties, and gatherings with family and friends. Upstairs, the spacious primary suite offers a private retreat with vaulted ceilings, two walk-in closets, and an ensuite bath. Three additional bedrooms on the upper level provide plenty of room for family, guests, or a home office. The finished basement adds even more versatility, featuring a large recreation room, an additional bedroom, and a full bathroom, ideal for extended guests, entertaining, or multigenerational living. The outdoor spaces are just as inviting, with a two-tier deck and covered rear porch overlooking the private, wooded backyard. Gather around the stacked-stone fireplace, unwind in the hot tub, or enjoy the peaceful setting year-round. Additional features include a mudroom with custom built-ins, a tankless water heater, tiled bathrooms, and abundant storage throughout.
- Listing Status:
- Active
- Date Added:
- October 24, 2026
- Data Last Updated:
- November 10, 2026 at 12:18AM
- Listing Office:
- Keller Williams Realty : 4237655153
- Listing Agent:
- Chris Ball : 4237655153
- MLS ID:
- 3624265

- Style: Traditional
- Other Structures: PorchDeckPatioCovered
- Parking: Garage Door OpenerAttachedParking spaces: 2
- General: Three Or More
- Originating MLS: realtrac
- County: Knox CountyTN
- Topography: Cul-De-SacWooded
- Zoning: 107JA013
- Utilities: Electricity AvailableNatural Gas AvailableWater Available
- Water: Public
- Sewer: Public Sewer
- Source: realtrac
This listing courtesy of Chris Ball , Keller Williams Realty
Monthly Payment
- Principal & Interest $
- Property Taxes $
- Home Insurance $
- VA Funding Fee $