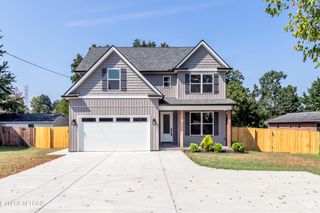
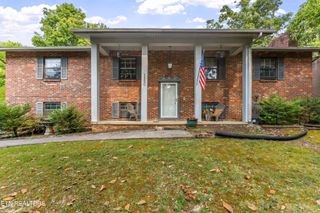
5914 Gray Gables Drive, Knoxville, TN 37931
- 3 beds |
- 3 baths |
- 2,153 sqft
 Single-Family Home
 Built in 2007
 436sqft lot
 2 car garage
 $204/sqft
 Listed 2 months ago
Property Description
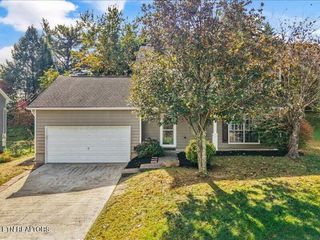
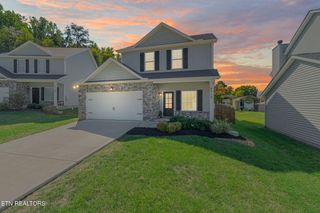
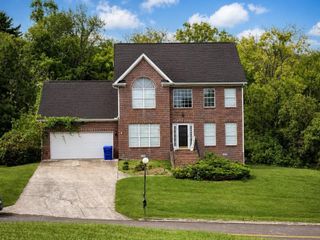
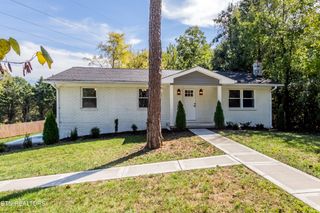
Welcome to an exceptional residence in the heart of Karns, where timeless elegance meets modern comfort. Ideally situated on a lovely, level homesite near a quiet cul-de-sac in an established neighborhood, this impeccably maintained home offers a refined living experience, with every detail thoughtfully curated. A stunning river birch provides a warm welcome, while rich hardwood flooring sets the tone upon entry, creating an atmosphere of sophistication and charm. The well-appointed kitchen seamlessly blends style and functionality with a generous walk-in pantry. All appliances, including the washer and dryer, convey for a truly turnkey experience. The main level also includes a half bath for guests' convenience. Significant recent investments enhance both value and peace of mind, including a newer roof, carpeting, an upstairs HVAC unit, and a fully fenced backyard, all completed within the past three years. The upper floor offers exceptional flexibility with four spacious bedrooms or three bedrooms plus an expansive bonus room, ideal for a media lounge, executive home office, or playroom. The serene primary suite serves as a private retreat, featuring an oversized walk-in closet and a spa-inspired bath complete with a beautifully tiled walk-in shower and separate soaking tub. Offering generous living spaces, thoughtful updates, and an outstanding location convenient to highly regarded schools, parks, and everyday amenities, this remarkable home presents a rare opportunity to enjoy luxury, comfort, and convenience in one of Karns' most desirable settings.
- Listing Status:
- Active
- Date Added:
- October 1, 2026
- Data Last Updated:
- November 9, 2026 at 9:20PM
- Listing Office:
- Realty Executives Associates : 8655675758
- Listing Agent:
- Judy Brewton : 8655675758
- MLS ID:
- 3609757

- Style: Traditional
- Other Structures: Patio
- Parking: AttachedParking spaces: 2
- General: Three Or More
- HOA Amenities: 70.0Annually
- Originating MLS: realtrac
- County: Knox CountyTN
- Topography: Level
- Zoning: 091CC036
- Utilities: Natural Gas AvailableWater Available
- Water: Public
- Sewer: Public Sewer
- Source: realtrac
This listing courtesy of Judy Brewton , Realty Executives Associates
Monthly Payment
- Principal & Interest $
- Property Taxes $
- Home Insurance $
- VA Funding Fee $