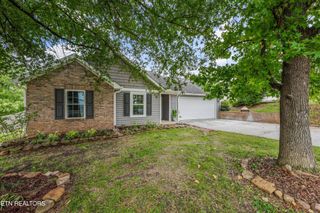
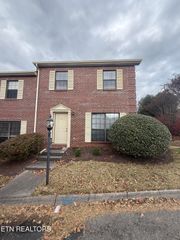
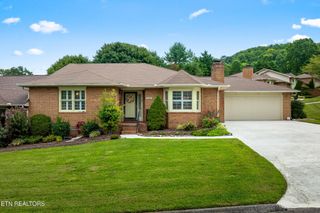
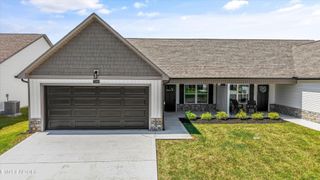
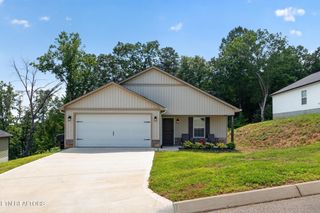
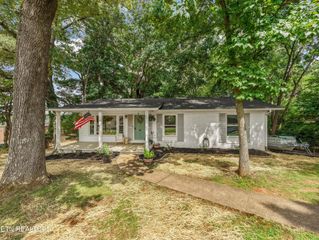
6409 Shrewsbury Drive, Knoxville, TN 37921
- 3 beds |
- 3 baths |
- 1,512 sqft
 Single-Family Home
  Built in 1972
  8,712sqft lot
 1 car garage
  $244/sqft
  Listed 14 days ago
Property Description
Beautifully reimagined with designer finishes and a newly opened floor plan, this renovated 3-bedroom, 2.5-bath home pairs elevated style with everyday comfort. The kitchen features new white Shaker cabinetry with soft-close doors and drawers, quartz countertops with breakfast-bar seating, a distinctive tile backsplash, and brand-new stainless steel appliances. A fireclay workstation sink, touchless faucet, and warm brass accents complete the space. New flooring throughout, fresh paint, and updated lighting create a cohesive look. Fully remodeled bathrooms feature floating vanities, champagne-bronze fixtures, and custom shower tilework with floor-to-ceiling detailing and built-in niches. The finished basement offers flexible space for a second living area, home office, gym, or game room. A sliding barn door opens to a beautifully renovated full bathroom featuring a custom-tiled shower with a glass panel. Outside, a brand-new deck provides room to relax and entertain, while fresh exterior paint and new outdoor lighting enhance the home's curb appeal. A new HVAC system adds comfort and value to this thoughtfully renovated, move-in-ready home.
- Listing Status:
- Active
- Date Added:
- September 10, 2026
- Data Last Updated:
- September 24, 2026 at 2:21PM
- Listing Office:
- Epique Realty : 8653840310
- Listing Agent:
- Brianne Miller : 8653840310
- MLS ID:
- 3546079

- Style: Contemporary
- Other Structures: Deck
- Parking: Garage Faces SideParking spaces: 1
- General: Two
- Originating MLS: realtrac
- County: Knox CountyTN
- Topography: Other
- Zoning: 092FA008
- Utilities: Electricity AvailableWater Available
- Water: Public
- Sewer: Public Sewer
- Source: realtrac
This listing courtesy of Brianne Miller , Epique Realty
Monthly Payment
- Principal & Interest $
- Property Taxes $
- Home Insurance $
- VA Funding Fee $