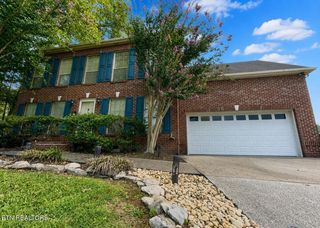
6533 Gentlewinds Drive, Knoxville, TN 37931
- 4 beds |
- 3 baths |
- 2,667 sqft
 Single-Family Home
  Built in 2007
  0.29acre lot
 2 car garage
  $168/sqft
  Listed 5 months ago
Property Description
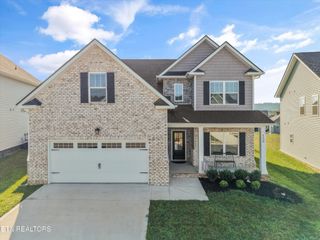
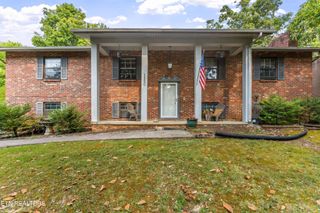
Welcome to 6533 Gentlewinds Drive--an upscale and spacious home nestled in the desirable Painter Farms subdivision in Karns! This beautifully maintained 4-bedroom, 3-bath home offers 2,667 square feet of thoughtfully designed living space, including a large bonus room and flexible main-level bedroom or office. Step inside to find upgraded hardwood flooring, a formal dining room, and an open-concept living room, kitchen, and breakfast area perfect for entertaining. The inviting living room features a cozy gas log fireplace, while the kitchen boasts granite countertops, a pantry, and ample cabinet space. Upstairs, the spacious primary suite includes an ensuite bath with a Jacuzzi tub, accompanied by two additional bedrooms, a guest bathroom, and a generous bonus room with extra storage. Enjoy outdoor living in the covered patio area overlooking the fenced, sodded backyard complete with a hot tub--your own private retreat for relaxing or entertaining. This exceptional Karns home truly offers the perfect blend of space, comfort, and convenience--schedule your showing today! Please note: All dog grooming equipment does not convey, including the sink.
- Listing Status:
- Active
- Date Added:
- August 12, 2026
- Data Last Updated:
- September 24, 2026 at 3:18PM
- Listing Office:
- Keller Williams Realty : 8656945904
- Listing Agent:
- Brandi Crass : 8653237723
- MLS ID:
- 3510722

- Style: Traditional
- Other Structures: PorchPatioCovered
- Parking: Garage Door OpenerAttachedParking spaces: 2
- General: Two
- Originating MLS: realtrac
- County: Knox CountyTN
- Topography: OtherLevel
- Zoning: 078GC041
- Utilities: Electricity AvailableNatural Gas AvailableWater Available
- Water: Public
- Sewer: Public Sewer
- Source: realtrac
This listing courtesy of Brandi Crass , Keller Williams Realty
Monthly Payment
- Principal & Interest $
- Property Taxes $
- Home Insurance $
- VA Funding Fee $

 New - 1 day ago