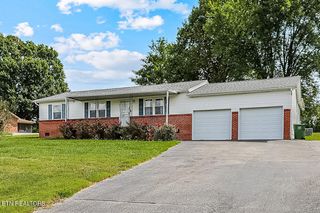
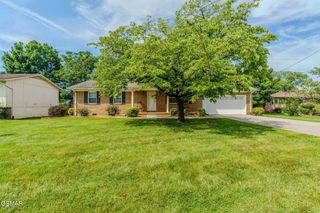
6838 Tall Shadow Lane, Knoxville, TN 37938
- 4 beds |
- 2 baths |
- 1,497 sqft
 Single-Family Home
  Built in 2024
  7,841sqft lot
 2 car garage
  $220/sqft
  Listed 2 months ago
Property Description
Welcome to this beautifully designed single-level home that perfectly blends comfort, style, and functionality. Thoughtfully crafted with today's lifestyle in mind, the inviting foyer opens into a spacious open-concept living area, creating the perfect setting for both everyday living and entertaining. The well-appointed kitchen overlooks the family room and rear patio, making it easy to stay connected with family and guests. It features a large center island, pantry, shaker-style cabinetry, solid surface countertops with a 4-inch backsplash, and stainless steel appliances. Privately located at the rear of the home, the spacious primary suite offers a relaxing retreat with a walk-in closet and a private en-suite bathroom. Three additional bedrooms provide plenty of space for family, guests, or a home office and share a full bathroom. A conveniently located laundry room just off the foyer adds to the home's practical design. Additional features include 8-foot ceilings, Mohawk flooring, LED lighting throughout, Moen chrome plumbing fixtures, architectural shingles, a concrete rear patio. Don't miss the opportunity to make this exceptional home yours. Contact me today for more information or to schedule your private tour.
- Listing Status:
- Active
- Date Added:
- September 2, 2026
- Data Last Updated:
- September 24, 2026 at 3:18PM
- Listing Office:
- United Real Estate Solutions : 8654442400
- Listing Agent:
- Angie Queen : 8656036524
- MLS ID:
- 3531468

- Style: Traditional
- Other Structures: Patio
- Parking: Garage Door OpenerAttachedParking spaces: 2
- General: One
- HOA Amenities: 400.0Annually
- Originating MLS: realtrac
- County: Knox CountyTN
- Topography: Cul-De-SacLevel
- Zoning: 020KB024
- Utilities: Electricity AvailableWater Available
- Water: Public
- Sewer: Public Sewer
- Source: realtrac
This listing courtesy of Angie Queen , United Real Estate Solutions
Monthly Payment
- Principal & Interest $
- Property Taxes $
- Home Insurance $
- VA Funding Fee $