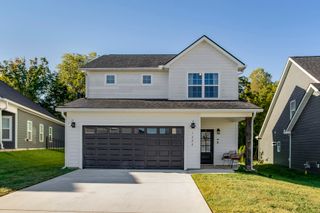
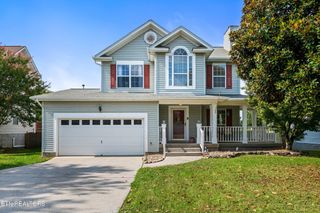
6918 Elna Marie Drive, Knoxville, TN 37924
- 4 beds |
- 3 baths |
- 2,052 sqft
 Single-Family Home
 Built in 2019
 0.39acre lot
 2 car garage
 $220/sqft
 Listed 5 days ago
Property Description
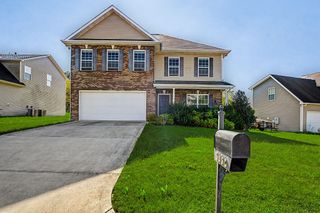
Look no further for your retreat from the city hustle and bustle! You are still only 15 minutes from downtown Knoxville! Very nice and peaceful neighborhood. No through traffic other than your neighbors. This meticulously cared for residence boasts 4 bedrooms and 2.5 baths. Granite countertops and stainless steel appliances. Luxury Vinyl Plank flooring throughout the home for a pet and kid-friendly environment. Soft close cabinets are also throughout. The master suite has a custom walk-in closet. Step out back to a large deck area with a new partial roof that overlooks a large backyard surrounded by privacy fencing. The deck also has privacy fencing to store your lawncare equipment. The crawl space has been transformed with a dehumidifier sump pump and vapor barrier making this great for additional storage. There is no HOA and you are outside city limits. Water, gas and sewer provided by Knoxville Utilities Board. Showing by appointment only. Additional photos to be added 11/7/26
- Listing Status:
- Active
- Date Added:
- November 7, 2026
- Data Last Updated:
- November 10, 2026 at 1:20AM
- Listing Office:
- Blue Ribbon Realty : 9313093431
- Listing Agent:
- Paula Pyatt Bullock : 9313093431
- MLS ID:
- 3633185

- Style: Traditional
- Other Structures: PorchDeckCovered
- Parking: Garage Door OpenerAttachedDrivewayParking spaces: 4
- Roofing: Shingle
- General: Two
- Originating MLS: realtrac
- County: Knox CountyTN
- Topography: Sloped
- Zoning: 061KD046
- Fencing: Privacy
- Utilities: Water Available
- Water: Public
- Sewer: Public Sewer
- Source: realtrac
This listing courtesy of Paula Pyatt Bullock , Blue Ribbon Realty
Monthly Payment
- Principal & Interest $
- Property Taxes $
- Home Insurance $
- VA Funding Fee $