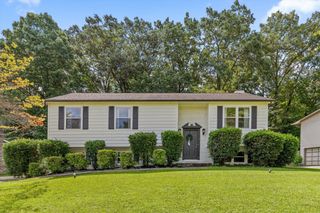
8511 King Arthur Lane, Knoxville, TN 37923
- 3 beds |
- 3 baths |
- 2,167 sqft
 Single-Family Home
  Built in 2006
  6,534sqft lot
 1 car garage
  $208/sqft
  Listed 1 month ago
Property Description
Situated on a quiet cul-de-sac in the sought-after Bluegrass area of West Knoxville, this beautifully maintained home offers the perfect blend of comfort, convenience, and low-maintenance living. The open-concept design creates an inviting space for gathering, with a spacious kitchen featuring a center island, stainless steel appliances, and a seamless connection to the living area anchored by a gas fireplace. Upstairs, the primary suite provides a relaxing retreat with a trey ceiling, walk-in closet, whirlpool tub, and separate shower. Outside, enjoy a private patio with a fire pit, along with a fenced pet area. Residents also enjoy access to a neighborhood pool and clubhouse. Conveniently located just minutes from shopping, dining, parks, and everyday amenities, this home offers an exceptional opportunity to enjoy one of West Knoxville's most desirable locations.
- Listing Status:
- Active
- Date Added:
- August 13, 2026
- Data Last Updated:
- September 24, 2026 at 2:36PM
- Listing Office:
- Berkshire Hathaway HomeServices J Douglas Properties : 423-498-5800
- MLS ID:
- 1540762

- General: Rain Gutters
- Pool: Community
- Parking: Garage Door Opener
- Windows: Vinyl Frames
- General: BrickVinyl Siding2Slab
- HOA Amenities: BarbecueClubhousePicnic AreaPlaygroundPoolMaintenance GroundsOtherTrash175.0Monthly
- Golf: ClubhousePlaygroundPool
- Originating MLS: Greater Chattanooga REALTORS®
- County: Knox
- Zoning: SUBDIVISIONNAME WESTLAND MANOR MAPPLATB 20051110 MAPPLATP 0042796 DIMENSIONS 41.91 X 82.87 X IRR133pf055
- Fencing: Wood
- Utilities: Electricity ConnectedNatural Gas Connected
- Water: Public
- Sewer: Public Sewer
- Source: Greater Chattanooga REALTORS®
This listing courtesy of Berkshire Hathaway HomeServices J Douglas Properties
Monthly Payment
- Principal & Interest $
- Property Taxes $
- Home Insurance $
- VA Funding Fee $