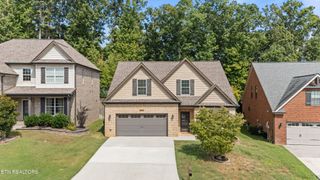
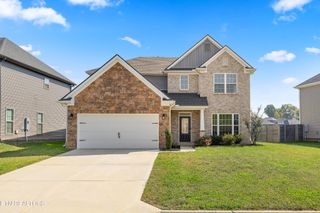
915 High Springs Rd, Knoxville, TN 37932
- 4 beds |
- 3 baths |
- 2,750 sqft
 Single-Family Home
 Built in 1980
 0.35acre lot
 2 car garage
 $209/sqft
 Listed 5 days ago
Property Description
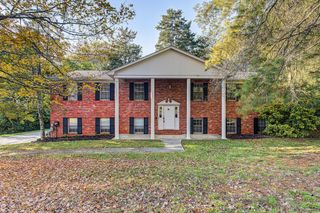
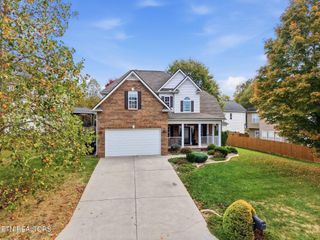
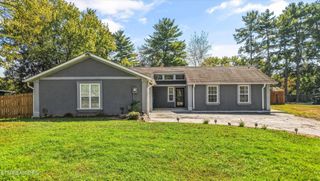
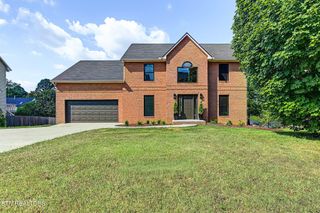
Beautifully updated and refreshed inside and out, this spacious 4-bedroom, two-story home with bonus room offers an exceptional combination of modern upgrades, comfortable living spaces, and a private setting! The main level features a welcoming living room with a wood-burning fireplace that opens to a stunning, newly renovated eat-in kitchen complete with quartz countertops, new cabinetry, tile backsplash, and updated stainless steel appliances. A formal dining room, spacious office or additional bonus room, and convenient main-level laundry provide flexibility for everyday living. The newly added sunroom with fireplace offers the perfect space to relax or entertain while enjoying views of the private backyard. Extensive improvements throughout include updated windows, flooring, interior paint, lighting, fixtures, and a new water heater. The freshly painted exterior is complemented by new exterior lighting and updated garage doors, adding to the home's curb appeal. Upstairs, you'll find four spacious bedrooms and an updated hall bath featuring a walk-in shower with glass enclosure. An oversized side-entry garage provides ample parking and storage. Outside, enjoy the private, level, wooded backyard with plenty of room for outdoor activities, along with a storage shed featuring electrical and a new roof. With thoughtful updates, generous living spaces, and a beautiful setting, this move-in-ready home is one you won't want to miss! Owner/Agent
- Listing Status:
- Active
- Date Added:
- November 6, 2026
- Data Last Updated:
- November 9, 2026 at 7:18PM
- Listing Office:
- Slyman Real Estate : 6153850777
- Listing Agent:
- Laura Slyman : 8655679916
- MLS ID:
- 3632065

- Style: Traditional
- Other Structures: PorchPatioCovered
- Parking: Garage Door OpenerGarage Faces SideParking spaces: 2
- General: Two
- Originating MLS: realtrac
- County: Knox CountyTN
- Topography: PrivateWoodedLevel
- Zoning: 130EJ012
- Utilities: Electricity AvailableNatural Gas AvailableWater Available
- Water: Public
- Sewer: Public Sewer
- Source: realtrac
This listing courtesy of Laura Slyman , Slyman Real Estate
Monthly Payment
- Principal & Interest $
- Property Taxes $
- Home Insurance $
- VA Funding Fee $