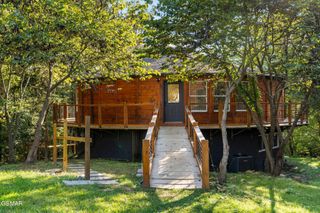
3040 Sugarwood Dr, Kodak, TN 37764
- 3 beds |
- 4 baths |
- 2,775 sqft
 Single-Family Home
 Built in 1993
 0.9acre lot
 2 car garage
 $216/sqft
 Listed 13 days ago
Property Description
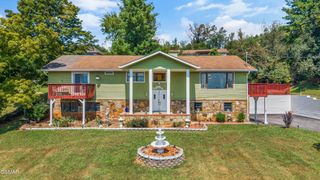
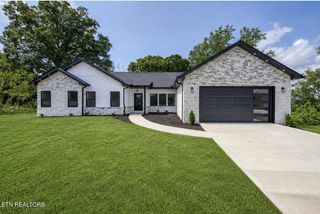
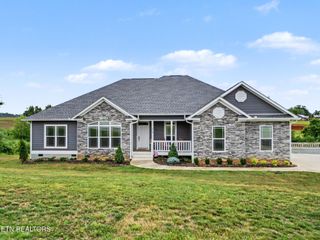
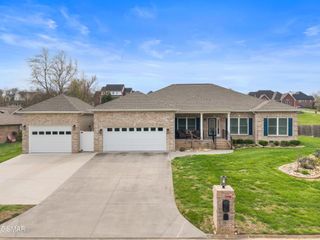
AN EXCEPTIONAL PROPERTY WHERE TIMELESS SOUTHERN CHARM MEETS YOUR OWN PRIVATE BACKYARD RESORT! BEAUTIFUL BRICK HOME ON NEARLY AN ACRE WITH AN INGROUND POOL, EXPANSIVE OUTDOOR ENTERTAINING AREAS & DETACHED GARAGE/WORKSHOP! 3 BEDROOMS WITH BONUS ROOM, 3 FULL BATHS, 2 HALF BATHS, 2,775 SQ FT, 3 GARAGE SPACES, MULTIPLE LIVING AREAS & MAIN-LEVEL PRIMARY SUITE! Situated on approximately 0.90 acres in Splendor Oaks, this inviting home makes a memorable first impression with its sprawling lawn, mature landscaping, brick exterior, and covered front porch. Inside, enjoy hardwood floors, cathedral ceilings, a generous living room, separate den, formal dining room, and kitchen with an island and solid surface countertops. The main-level primary suite features a walk-in closet and private bath with whirlpool tub and separate shower. A second bedroom on the main level adds convenience, while upstairs offers two additional bedrooms, a full bath, and an open den perfect for a media room, office, or extra gathering space. YOUR PRIVATE OUTDOOR RETREAT AWAITS! Spend sunny afternoons beside the sparkling inground pool, host unforgettable gatherings on the expansive patio, or unwind on the covered rear porch. A fenced backyard adds to the appeal of this exceptional entertaining space. Need room for hobbies, vehicles, or projects? Enjoy 3 garage spaces, a detached garage/workshop, and a former garage bay converted into flexible bedroom/bonus space. With ample parking, a peaceful country setting, and room to spread out, this property offers the space and versatility you've been looking for. **PLEASE NOTE:** Some photographs have been virtually staged, while others have been virtually enhanced to showcase the property's design potential. Images are for illustrative purposes only and may depict furnishings, décor, cosmetic improvements, or features not currently present at the property.
- Listing Status:
- Active
- Date Added:
- October 29, 2026
- Data Last Updated:
- November 10, 2026 at 7:20AM
- Listing Office:
- Tennessee Elite Realty : 8652804922
- Listing Agent:
- Charity Brown : 8656590254
- MLS ID:
- 3628571

- Style: Cape Cod
- Pool: In Ground
- Parking: DetachedParking spaces: 2
- General: Two
- HOA Amenities: 25.0Annually
- Originating MLS: realtrac
- County: Sevier CountyTN
- Zoning: 013B A 01700 000
- Water: Well
- Sewer: Septic Tank
- Source: realtrac
This listing courtesy of Charity Brown , Tennessee Elite Realty
Monthly Payment
- Principal & Interest $
- Property Taxes $
- Home Insurance $
- VA Funding Fee $