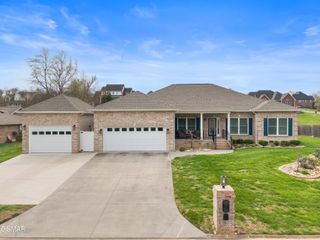
401 Klondike Circle, Kodak, TN 37764
- 3 beds |
- 3 baths |
- 2,962 sqft
 Single-Family Home
  Built in 2004
  0.69acre lot
 2 car garage
  $194/sqft
  Listed 6 months ago
Property Description
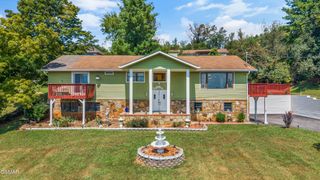
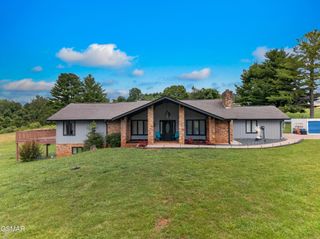
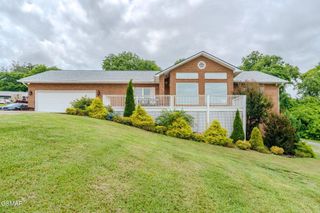
Impeccable One-Owner Home in a Highly Desirable Neighborhood -- Don't Miss This Opportunity! Experience the perfect blend of charm and comfort in this beautifully custom country-style home, thoughtfully designed for everyday living and effortless entertaining. Featuring an open-concept floor plan with the primary suite on the main level, this home offers both functionality and convenience. The walk-out basement includes a full bath and spacious bonus room, making it ideal for a guest suite, media room, or excellent additional living space for multi-generational living. Start your mornings relaxing on the inviting front porch, or unwind on the back deck while taking in peaceful mountain views. Situated on .69 acres, the property showcases lovely landscaping complete with fruit trees, creating your own private retreat. Conveniently located near the interstate, with amazing Mountain Views, you'll enjoy quick and easy access to Sevierville, Jefferson County, and Knoxville while still coming home to a peaceful setting. Additional highlights include a new garage door and pride of ownership throughout. Adjoining Lot #2 is available for purchase with the sale of the home. This is a one owner home and maintained meticulously! Please remove shoes upon entering.
- Listing Status:
- Active
- Date Added:
- July 10, 2026
- Data Last Updated:
- September 23, 2026 at 7:18AM
- Listing Office:
- The Real Estate Firm Inc. : 8658049791
- Listing Agent:
- Kelly White : 8658049791
- MLS ID:
- 3270226

- Style: Cape Cod
- Other Structures: DeckPatioCovered
- Parking: DrivewayParking spaces: 2
- Roofing: Shingle
- General: Three Or More
- Originating MLS: realtrac
- County: Sevier CountyTN
- Topography: Corner Lot
- Zoning: 008 05104 000
- Utilities: Electricity AvailableWater AvailableCable Connected
- Water: Public
- Sewer: Septic Tank
- Source: realtrac
This listing courtesy of Kelly White , The Real Estate Firm Inc.
Monthly Payment
- Principal & Interest $
- Property Taxes $
- Home Insurance $
- VA Funding Fee $